Leave a Message

Thank you for your message. We will be in touch with you shortly.

9919 Belmore Cove
9919 Belmore Cove
9919 Belmore Cove
9919 Belmore Cove
9919 Belmore Cove
9919 Belmore Cove
9919 Belmore Cove
9919 Belmore Cove
9919 Belmore Cove
9919 Belmore Cove
9919 Belmore Cove
9919 Belmore Cove
9919 Belmore Cove
9919 Belmore Cove
9919 Belmore Cove
9919 Belmore Cove
9919 Belmore Cove
9919 Belmore Cove
9919 Belmore Cove
9919 Belmore Cove
9919 Belmore Cove
9919 Belmore Cove
9919 Belmore Cove
9919 Belmore Cove
9919 Belmore Cove
9919 Belmore Cove
9919 Belmore Cove
9919 Belmore Cove
9919 Belmore Cove
9919 Belmore Cove
9919 Belmore Cove
9919 Belmore Cove
9919 Belmore Cove
9919 Belmore Cove
VIEW PHOTOS
Price Upon Request

9919 Belmore Cove

4 Beds 2 Baths 1,804 Sq.Ft. 4,791.6 Sq.Ft.

Description

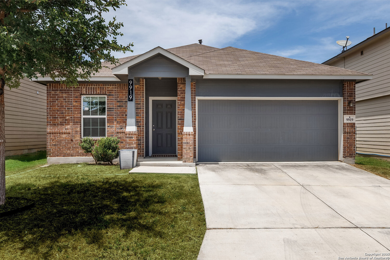
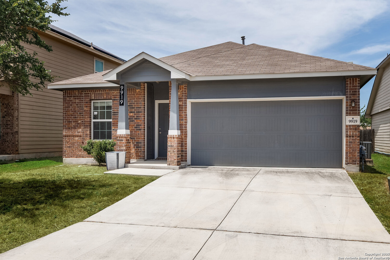
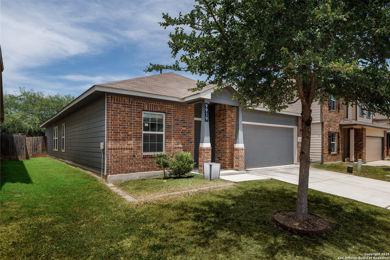
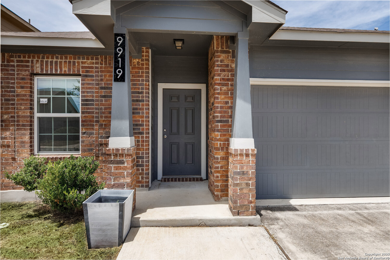
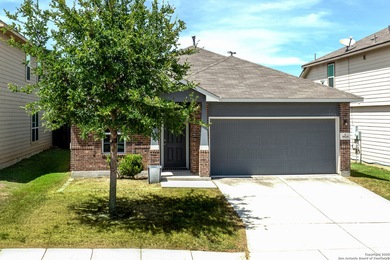
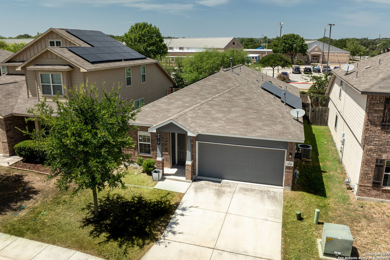
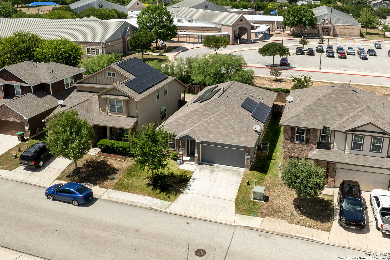
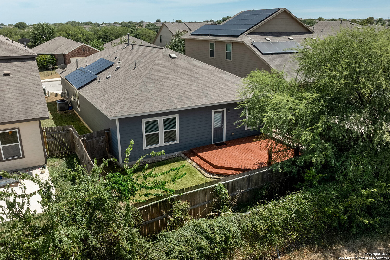
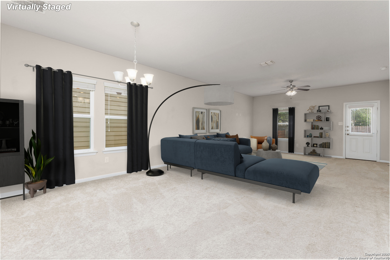
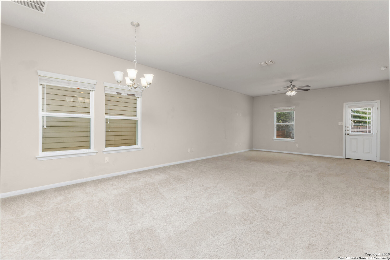
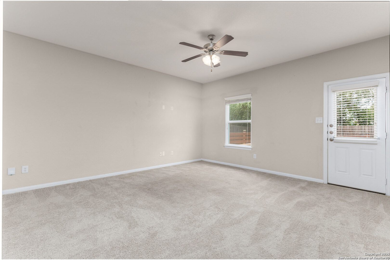
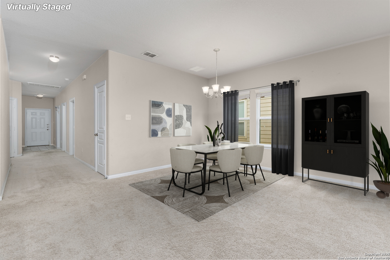
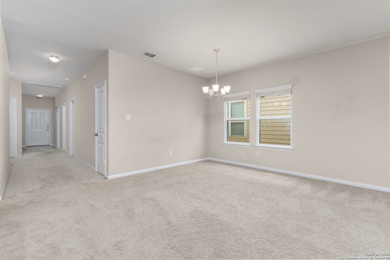
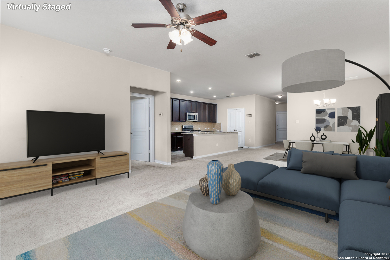
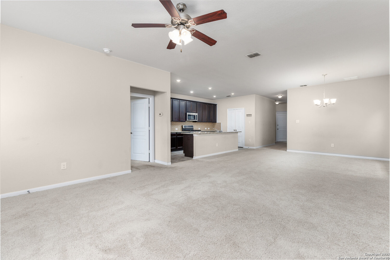
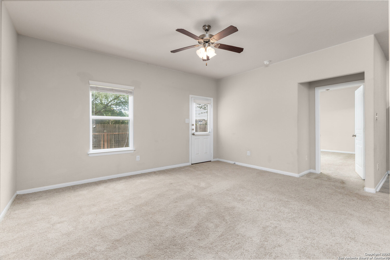
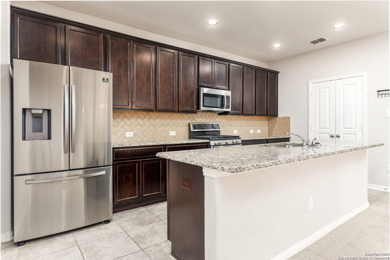
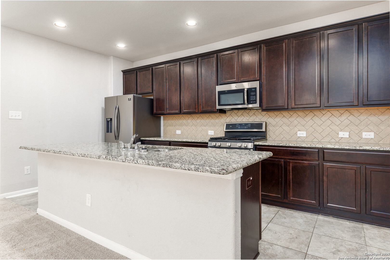
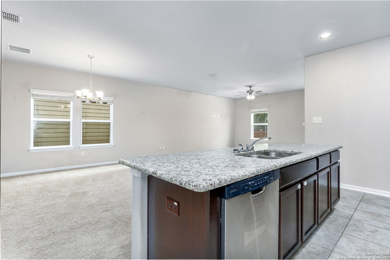
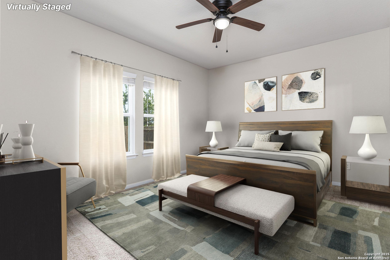
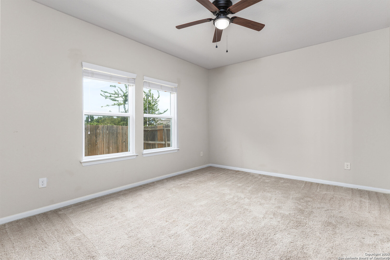
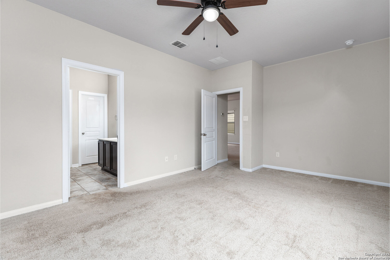
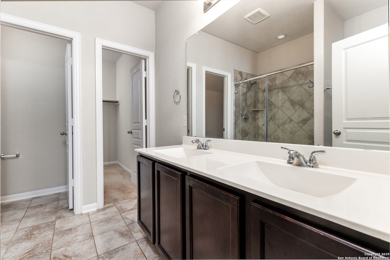
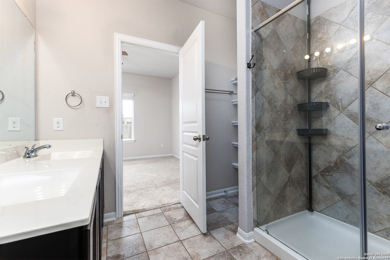
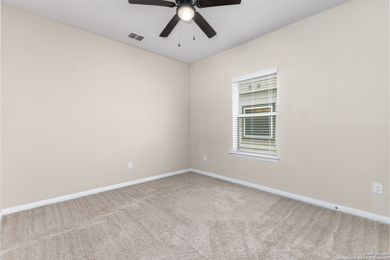
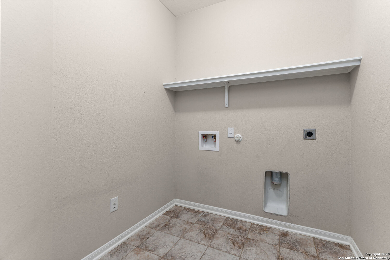
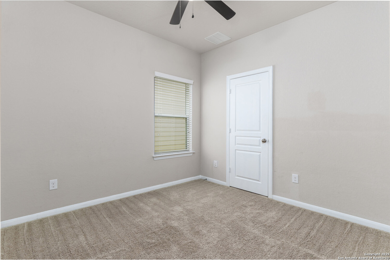
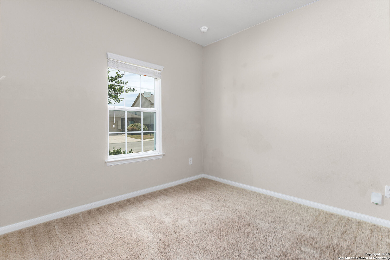
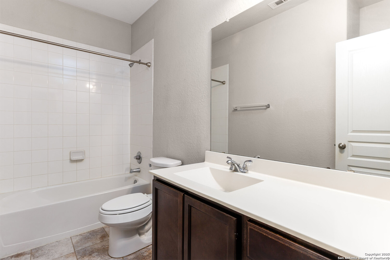
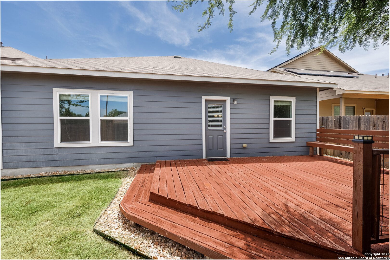
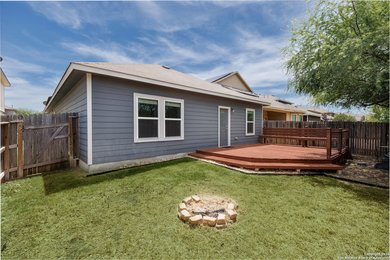
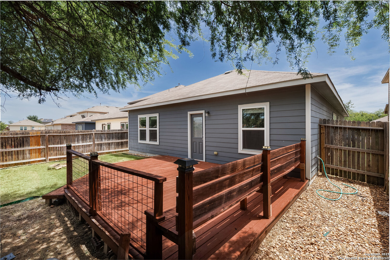
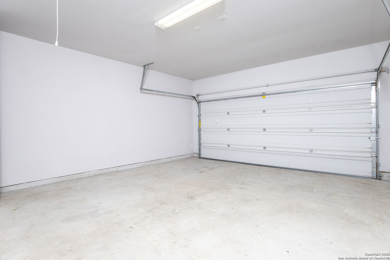
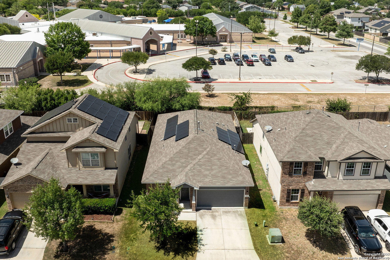
Discover this charming one-story, 4-bedroom home in the highly desirable Kriewald Place subdivision-just minutes from Lackland Air Force Base, Hwy 90, and Loop 410. Featuring a spacious open layout, private primary suite, and plenty of room for family, guests, or a home office-this home offers comfort and flexibility. It also comes equipped with solar panels, making it a highly energy-efficient choice that helps keep utility costs low. Step outside to a large backyard deck, perfect for relaxing, entertaining, or enjoying evening barbecues under the Texas sky. Located in a friendly neighborhood close to parks, schools, and shopping-this home truly checks all the boxes. Low bills, great location, and an outdoor space you'll love-schedule your showing today!

Share Property

Location

9919 Belmore Cove, SANANTONIO, TX 78245

Status

Sold

Date Sold

October 27, 2025

LICENSE# 759977

LISTING AGENT

Sergio Cervantes

REALTOR®

LICENSE# 759977

Contact
Sergio Cervantes

Sergio Cervantes

TITLE

REALTOR®

Property Amenities

Interior
Fireplace NA
Appliances CLFNS, WSHCN, DRYCN, MCOVN, STVRN, GSCK, REFRI, DISPL, DSHWR
Flooring CRPT, CTILE
Total Bedrooms: 4
Full Bathrooms: 2
Other Interior Features _1 LVAR, LDCMB, ISLKT, UTINS, OPEN, WIC
Area & Lot
Total area 1,804 Sq.Ft.
Lot Area 4,791.6 Sq.Ft.
Living area 1,804 Sq.Ft.
MLS® ID 1889748
Year Built 2017
School District NORTHSIDE
High School JOHN_JAY
Middle School RAYBURN
Elementary School FISHER
Architecture Styles _1 STRY
Type Residential
Status Sold
Exterior
Stories 1
Pool NONE
Air conditioning _1 CNTR
Heat type CNTRL
Green Feature SEERAX, PTHRM, _12_AI, DPWIN, ESAPP, RADBAR, CFANS
Water Source CITY
Sewer CITY
Parking _2 GAR
Roof COMP
Finance
Price Upon Request

Let’s Talk

You’ve got questions and we can’t wait to answer them.

Follow Us on Instagram