Leave a Message

Thank you for your message. We will be in touch with you shortly.

5953 Woodridge Rock
5953 Woodridge Rock
5953 Woodridge Rock
5953 Woodridge Rock
5953 Woodridge Rock
5953 Woodridge Rock
5953 Woodridge Rock
5953 Woodridge Rock
5953 Woodridge Rock
5953 Woodridge Rock
5953 Woodridge Rock
5953 Woodridge Rock
5953 Woodridge Rock
5953 Woodridge Rock
5953 Woodridge Rock
5953 Woodridge Rock
5953 Woodridge Rock
5953 Woodridge Rock
5953 Woodridge Rock
5953 Woodridge Rock
5953 Woodridge Rock
5953 Woodridge Rock
5953 Woodridge Rock
5953 Woodridge Rock
5953 Woodridge Rock
5953 Woodridge Rock
5953 Woodridge Rock
5953 Woodridge Rock
5953 Woodridge Rock
5953 Woodridge Rock
5953 Woodridge Rock
5953 Woodridge Rock
5953 Woodridge Rock
5953 Woodridge Rock
5953 Woodridge Rock
VIEW PHOTOS
Price Upon Request

5953 Woodridge Rock

3 Beds 3 Baths 2,340 Sq.Ft. 9,234.72 Sq.Ft.

Description

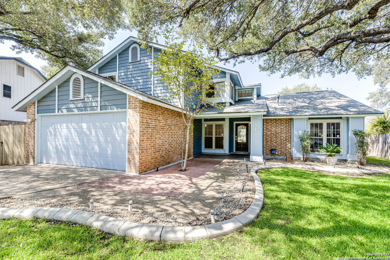
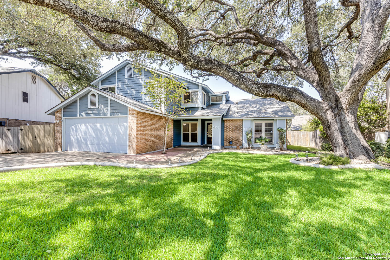
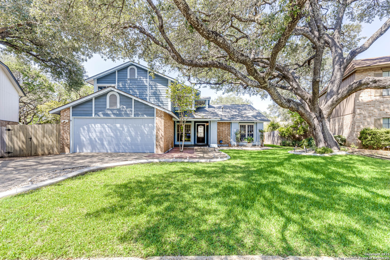
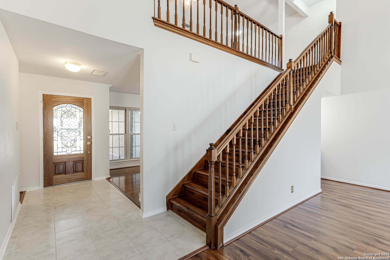
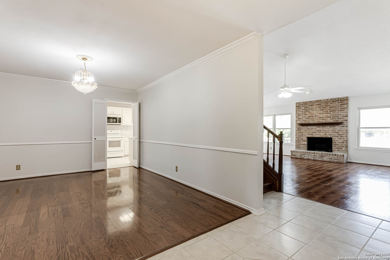
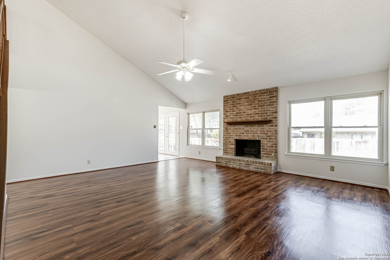
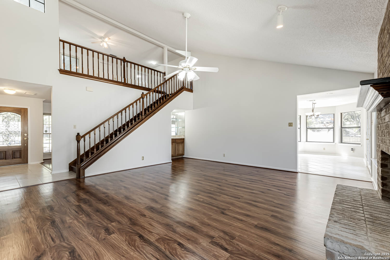
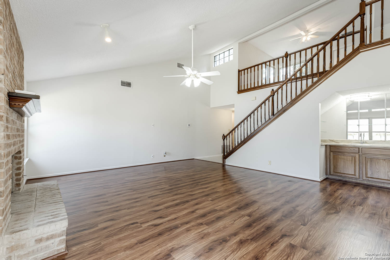
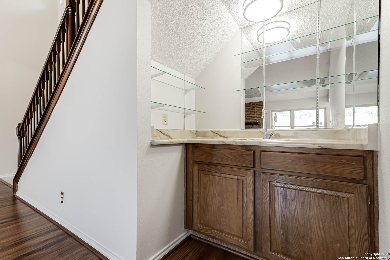
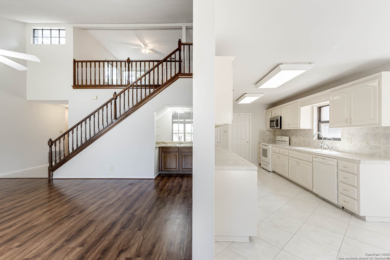
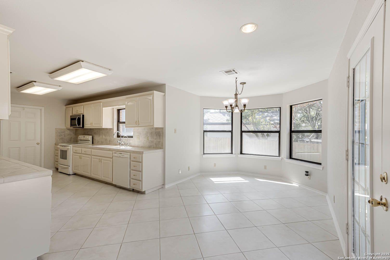
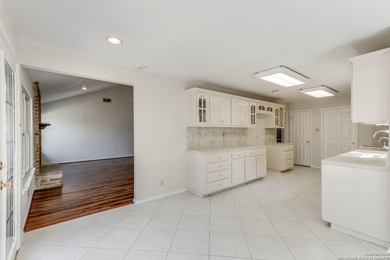
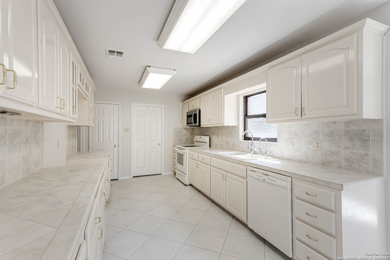
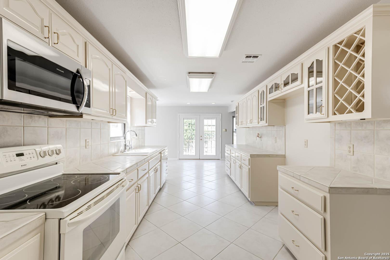
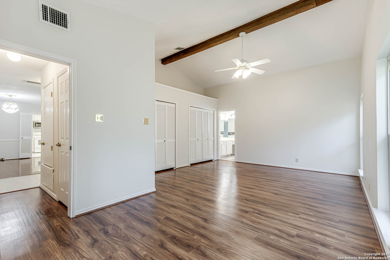
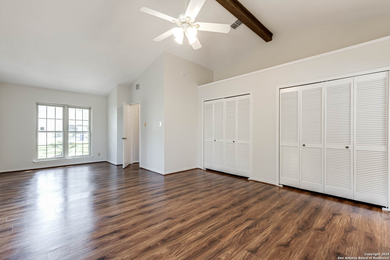
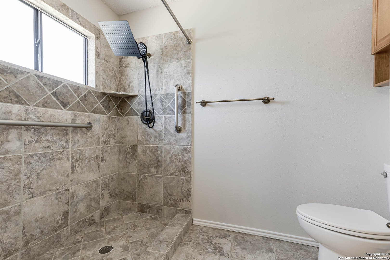
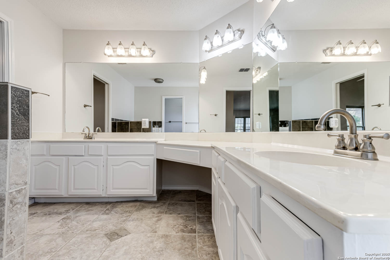
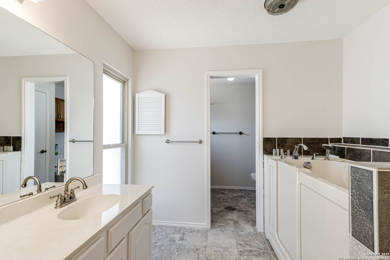
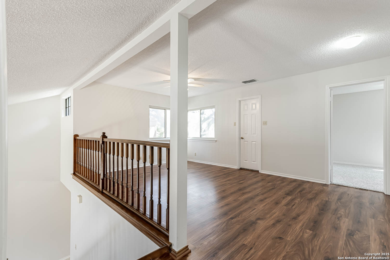
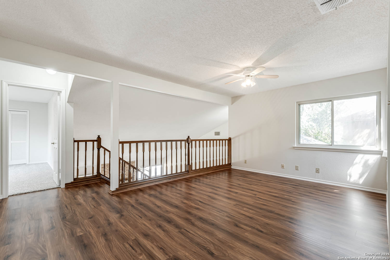
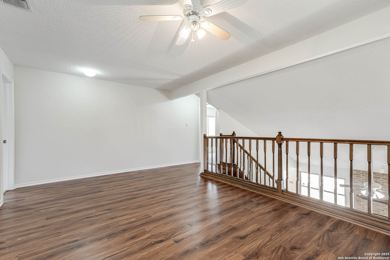
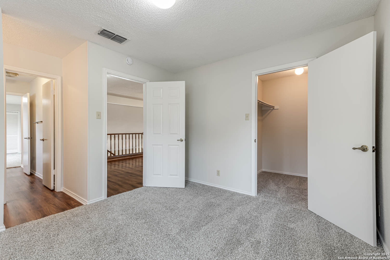
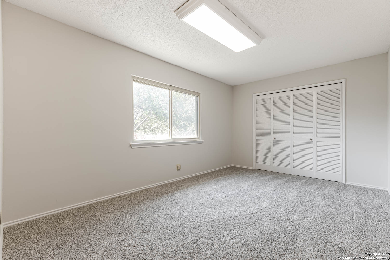
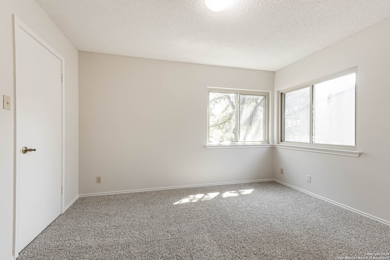
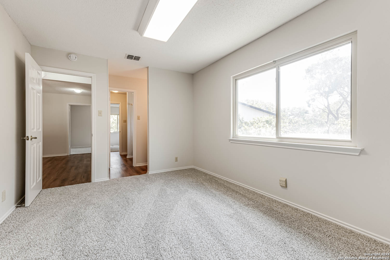
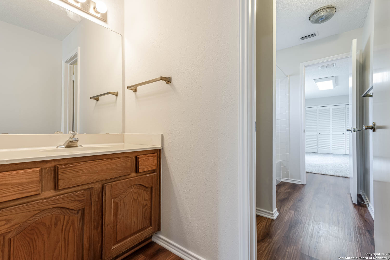
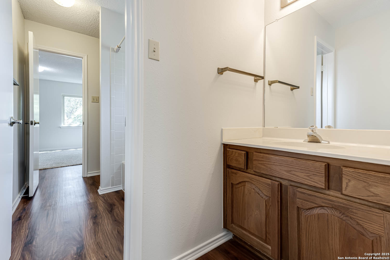
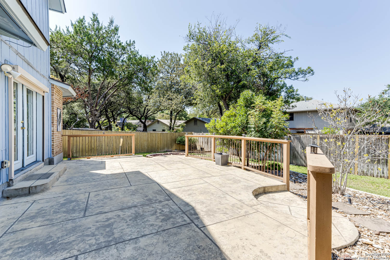
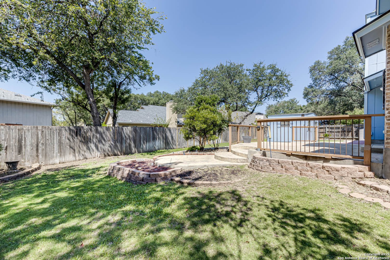
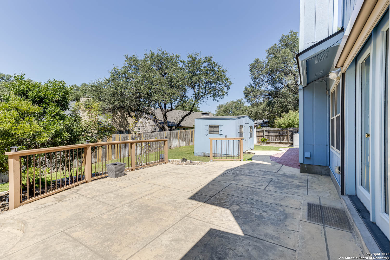
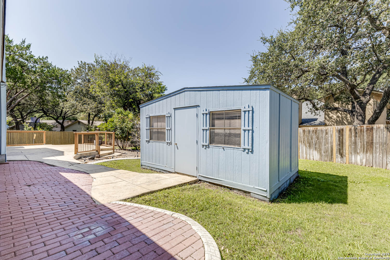
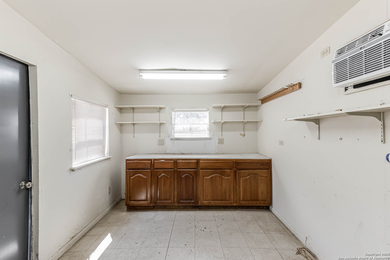
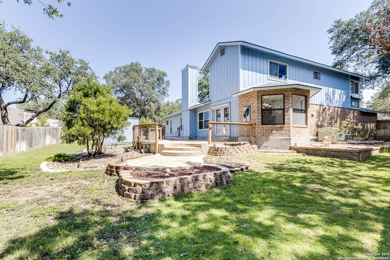
Take one look at this 3 bedroom, 2.5 bath, 2,340 sq. ft. home in the Woodridge neighborhood and you'll see it combines charm and thoughtful updates. Sitting on just under a quarter-acre, this well-maintained property features soaring ceilings, fresh interior paint, brand-new carpet upstairs, a jetted tub in the master suite, and an air-conditioned workshop with electricity, perfect for hobbies, storage, or a home office. Tucked away on the Northwest Side, this home offers the best of both worlds: quiet suburban living with quick access to the city. You'll enjoy being close to schools, parks, shopping, and dining, all while having easy access to I-10 and many of San Antonio?s top destinations.

Share Property

Location

5953 Woodridge Rock, SANANTONIO, TX 78249

Status

Sold

Date Sold

October 10, 2025

LICENSE# 629948

LISTING AGENT

Linda Zimmerhanzel

Founder & Realtor®

LICENSE# 629948

Contact
Linda Zimmerhanzel

Linda Zimmerhanzel

TITLE

Founder & Realtor®

San Antonio

Property Amenities

Interior
Fireplace ONE, GAS
Appliances CLFNS, CHNDL, WSHCN, DRYCN, STVRN, DISPL, DSHWR, SMKAL, GSWTR, GARDR, PLUMB, SLCNT, CUSTOMCABINETS, CITYGARBAGE
Flooring CRPT, CTILE, LMNAT
Total Bedrooms: 3
Half Bathrooms: 1
Full Bathrooms: 2
Other Interior Features _1 LVAR, LDCMB, SPDIN, EATIN, _2 ETAR, _1 FLRL, HGHCL, CABLE, INTRN, LDYMAIN
Area & Lot
Total area 2,340 Sq.Ft.
Lot Area 9,234.72 Sq.Ft.
Living area 2,340 Sq.Ft.
MLS® ID 1906891
Year Built 1984
School District NORTHSIDE
High School MARSHALL
Middle School RUDDER
Elementary School BOONE
Architecture Styles _2 STRY, TRDNL
Type Residential
Status Sold
Exterior
Stories 2
Pool NONE
Air conditioning _1 CNTR
Heat type CNTRL
Water Source CITY
Sewer CITY
Parking _2 GAR
Roof COMP
Finance
Price Upon Request

Let’s Talk

You’ve got questions and we can’t wait to answer them.

Follow Us on Instagram