Leave a Message

Thank you for your message. We will be in touch with you shortly.

4811 CAMBRAY DR
4811 CAMBRAY DR
4811 CAMBRAY DR
4811 CAMBRAY DR
4811 CAMBRAY DR
4811 CAMBRAY DR
4811 CAMBRAY DR
4811 CAMBRAY DR
4811 CAMBRAY DR
4811 CAMBRAY DR
4811 CAMBRAY DR
4811 CAMBRAY DR
4811 CAMBRAY DR
4811 CAMBRAY DR
4811 CAMBRAY DR
4811 CAMBRAY DR
4811 CAMBRAY DR
4811 CAMBRAY DR
4811 CAMBRAY DR
4811 CAMBRAY DR
4811 CAMBRAY DR
4811 CAMBRAY DR
4811 CAMBRAY DR
4811 CAMBRAY DR
4811 CAMBRAY DR
VIEW PHOTOS
Price Upon Request

4811 CAMBRAY DR

3 Beds 2 Baths 1,092 Sq.Ft. 9,191.16 Sq.Ft.

Description

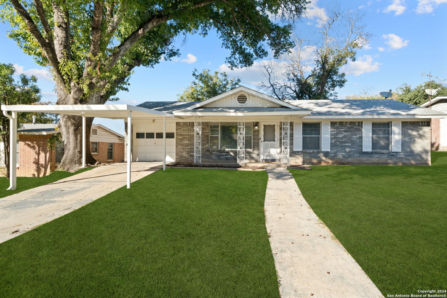
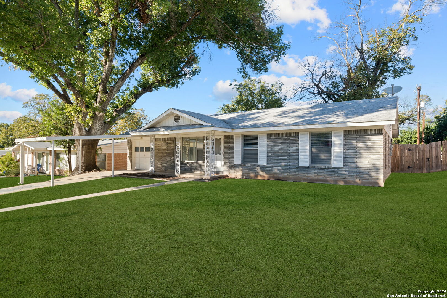
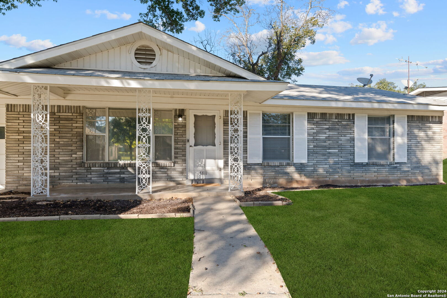
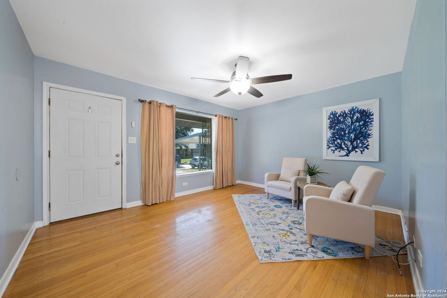
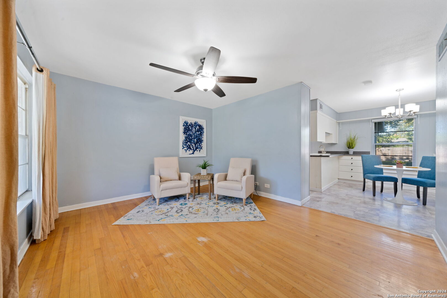
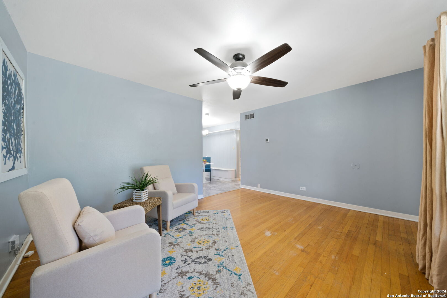
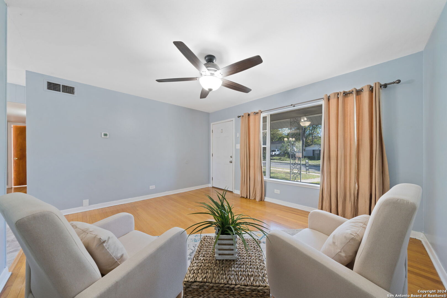
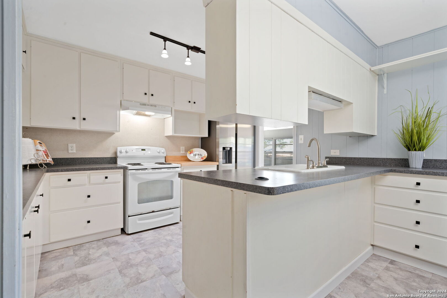
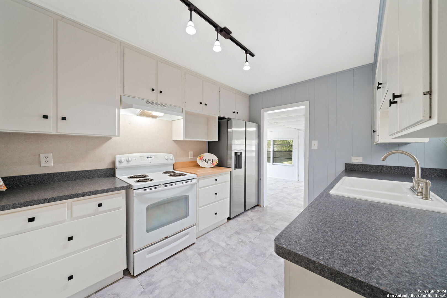
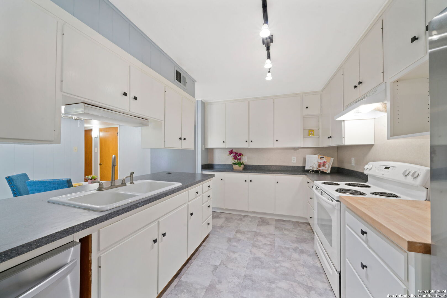
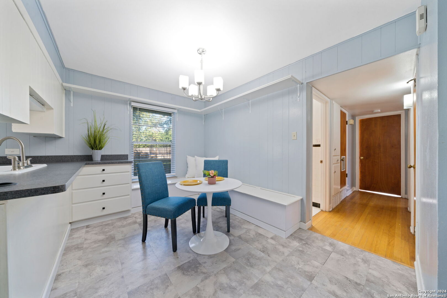
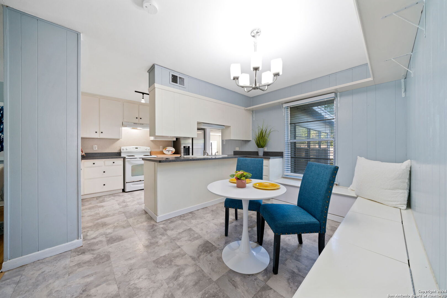
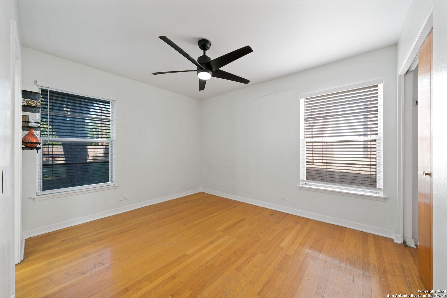
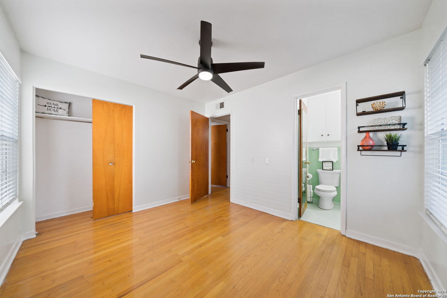
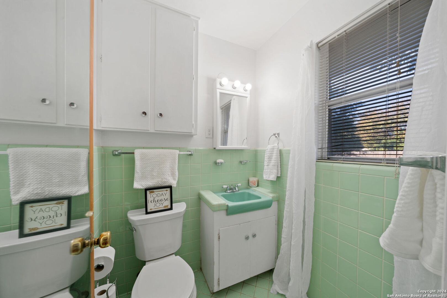
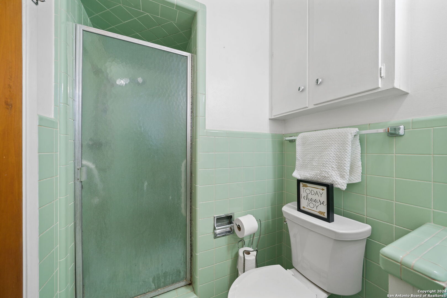
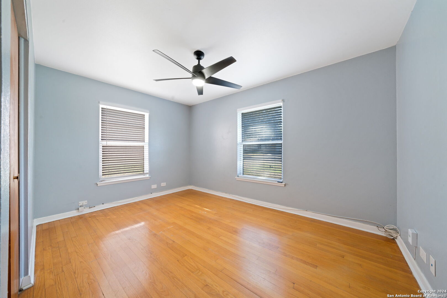
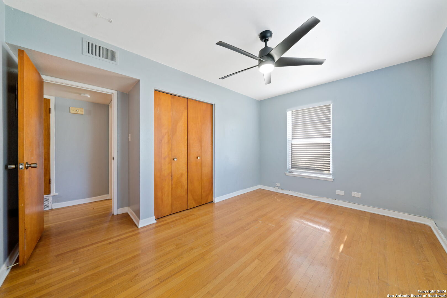
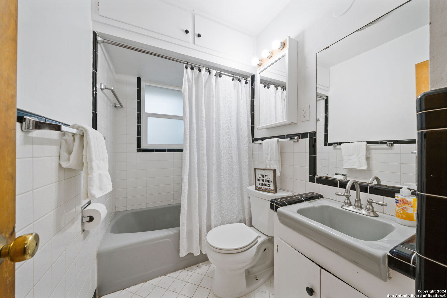
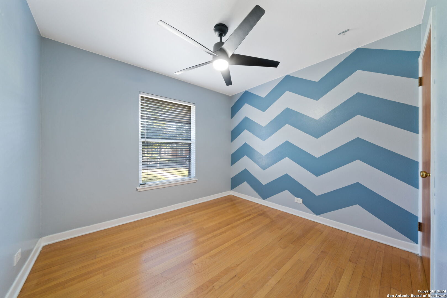
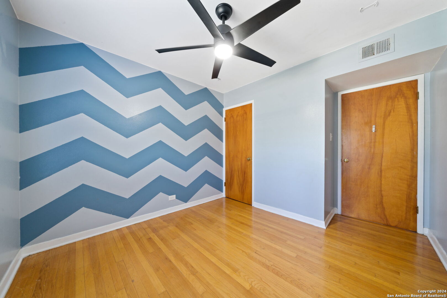
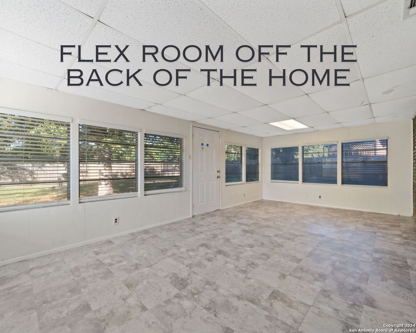
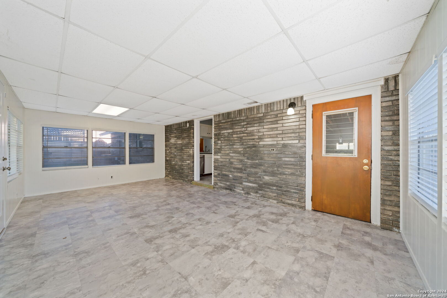
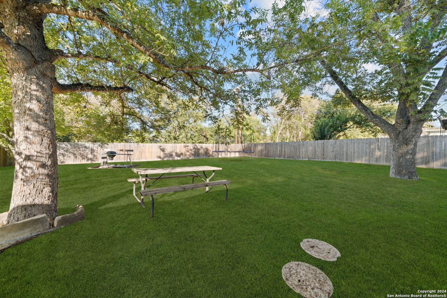
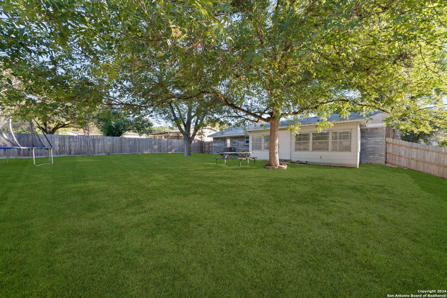
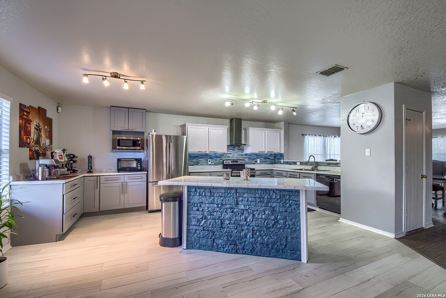
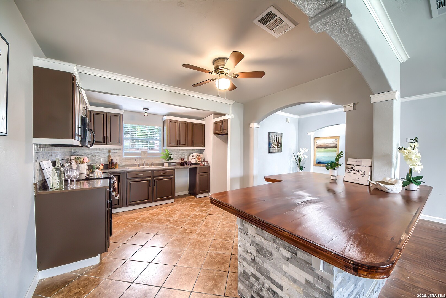
Step into this delightful home that perfectly blends timeless charm with modern updates! HVAC system was replaced in 2020, water heater replaced in 2023, new fence in 2022. Featuring original wood floors throughout, this house exudes character and warmth. The vintage bathrooms are a nod to classic design, while the updated kitchen offers all the conveniences and style of today, making it a perfect space for both cooking and entertaining. The oversized backyard is ready for gardening, hosting gatherings, or simply relaxing after a long week. Additionally, the Florida room provides endless possibilities-use it as a cozy man cave, a lively game room, or an inviting second living space. Don't miss this unique opportunity to own a home with vintage charm and versatile spaces to suit your lifestyle. Schedule your showing today!

Share Property

Location

4811 CAMBRAY DR, SANANTONIO, TX 78229-5017

Status

Sold

Date Sold

January 7, 2025

LICENSE# 759977

LISTING AGENT

Sergio Cervantes

REALTOR®

LICENSE# 759977

Contact
Sergio Cervantes

Sergio Cervantes

TITLE

REALTOR®

San Antonio

Property Amenities

Interior
Fireplace NA
Appliances CLFNS, WSHCN, DRYCN, STVRN, REFRI, DISPL, DSHWR, SMKAL, GARDR
Flooring CTILE, WOOD
Total Bedrooms: 3
Full Bathrooms: 2
Other Interior Features _2 LVAR, EATIN, ISLKT, FLARM, UTGAR, SCBED, _1 FLRL, ALLBEDSDOWN
Area & Lot
Total area 1,092 Sq.Ft.
Lot Area 9,191.16 Sq.Ft.
Living area 1,092 Sq.Ft.
MLS® ID 1824772
Year Built 1960
School District NORTHSIDE
High School HOMES_OLIV
Middle School NEFF_PAT
Elementary School GLENOAKS
Architecture Styles _1 STRY, TRDNL
Type Residential
Status Sold
Exterior
Stories 1
Pool NONE
Air conditioning _1 CNTR
Heat type CNTRL
Water Source WTRSY, SWRSY
Sewer WTRSY, SWRSY
Other Exterior Features PVFNC, TREES
Parking _1 GAR, ATT
Roof COMP
Finance
Price Upon Request

Let’s Talk

You’ve got questions and we can’t wait to answer them.

Follow Us on Instagram