Leave a Message

Thank you for your message. We will be in touch with you shortly.

3811 Mira Mesa
3811 Mira Mesa
3811 Mira Mesa
3811 Mira Mesa
3811 Mira Mesa
3811 Mira Mesa
3811 Mira Mesa
3811 Mira Mesa
3811 Mira Mesa
3811 Mira Mesa
3811 Mira Mesa
3811 Mira Mesa
3811 Mira Mesa
3811 Mira Mesa
3811 Mira Mesa
3811 Mira Mesa
3811 Mira Mesa
3811 Mira Mesa
3811 Mira Mesa
3811 Mira Mesa
3811 Mira Mesa
3811 Mira Mesa
3811 Mira Mesa
3811 Mira Mesa
3811 Mira Mesa
3811 Mira Mesa
3811 Mira Mesa
3811 Mira Mesa
3811 Mira Mesa
3811 Mira Mesa
3811 Mira Mesa
3811 Mira Mesa
3811 Mira Mesa
3811 Mira Mesa
3811 Mira Mesa
3811 Mira Mesa
3811 Mira Mesa
3811 Mira Mesa
3811 Mira Mesa
3811 Mira Mesa
3811 Mira Mesa
3811 Mira Mesa
3811 Mira Mesa
3811 Mira Mesa
3811 Mira Mesa
3811 Mira Mesa
3811 Mira Mesa
3811 Mira Mesa
VIEW PHOTOS
Courtesy of Zest Realty
Price Upon Request

3811 Mira Mesa

5 Beds 4 Baths 3,431 Sq.Ft. 7,056.72 Sq.Ft.

Description

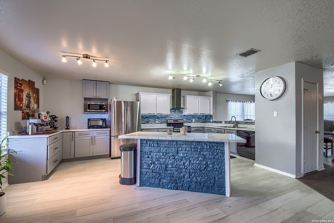
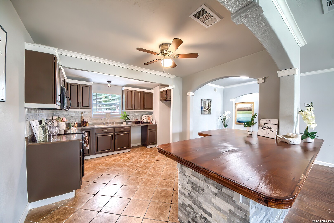
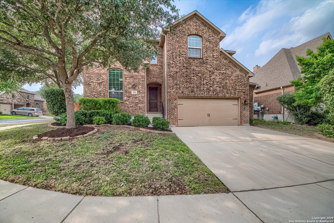
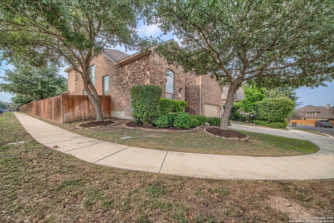
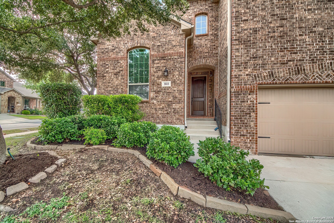
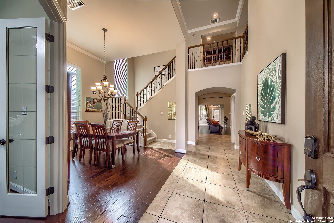
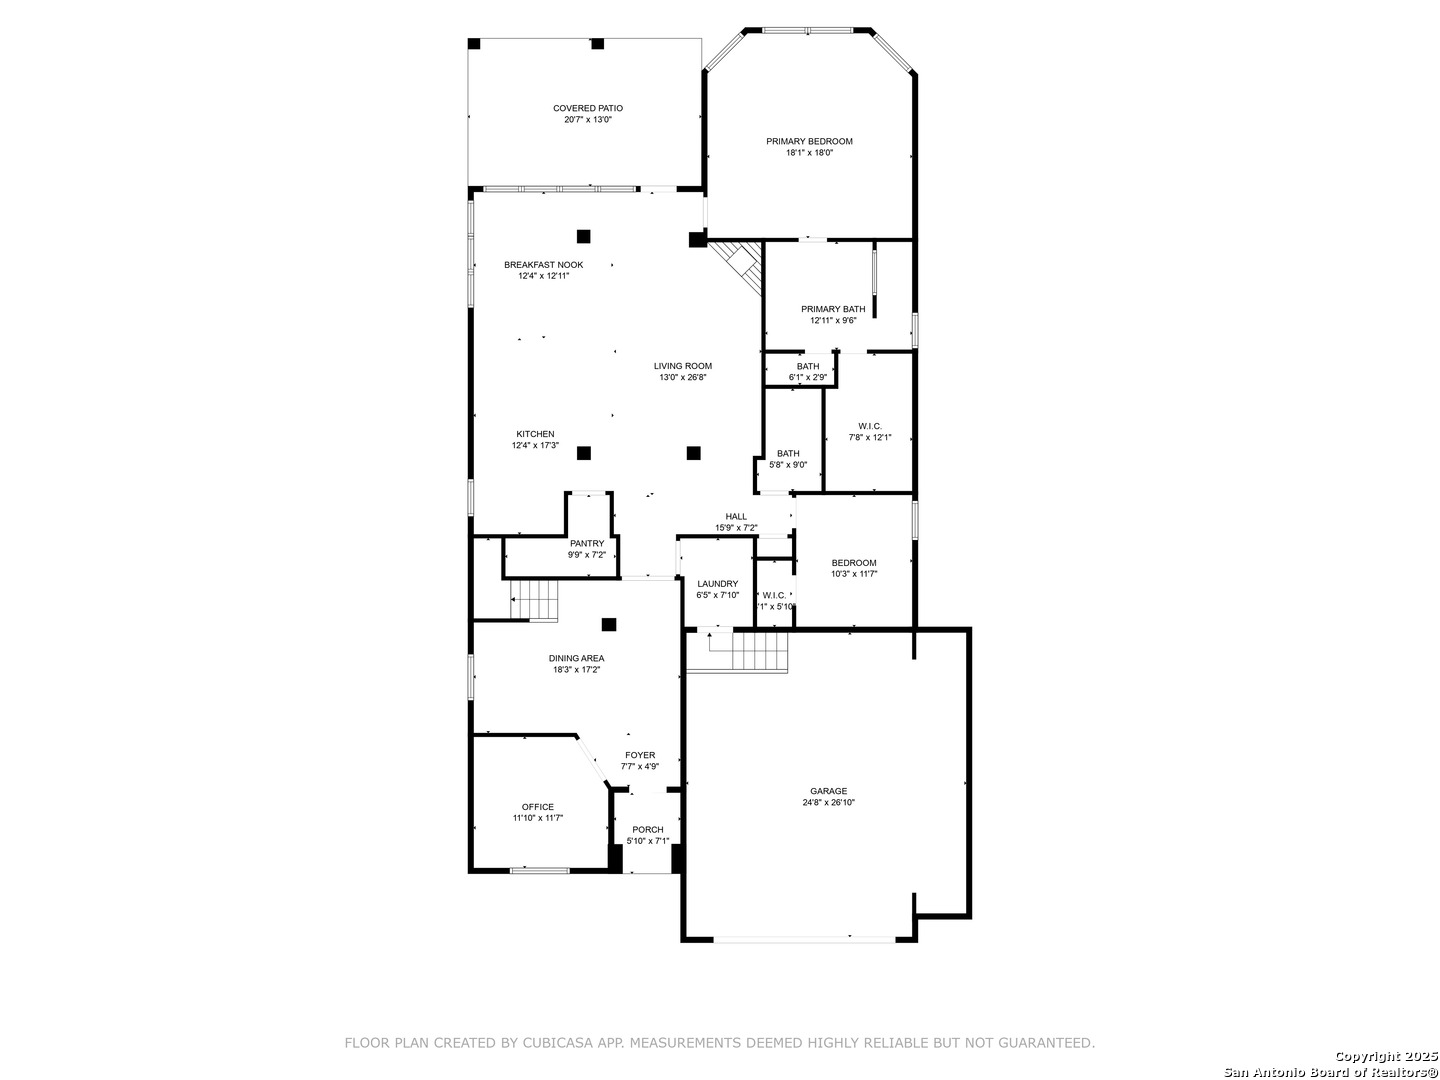
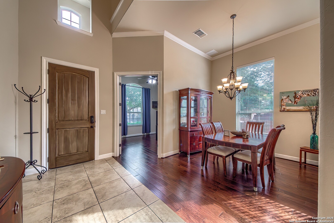
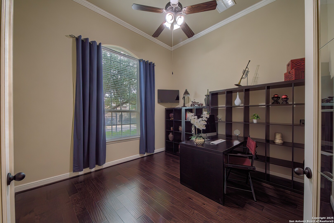
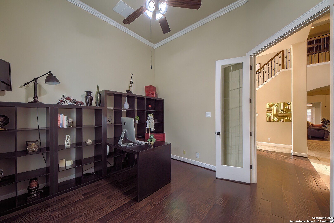
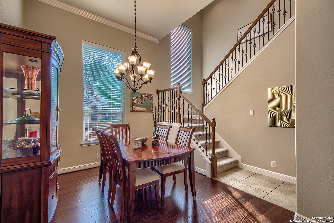
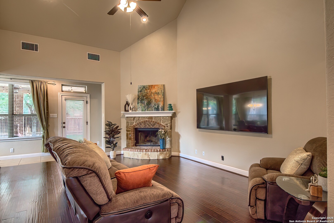
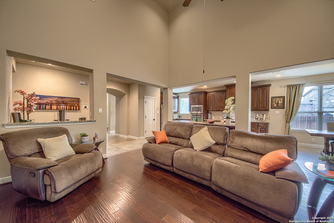
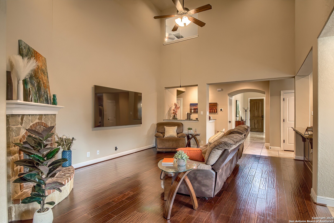
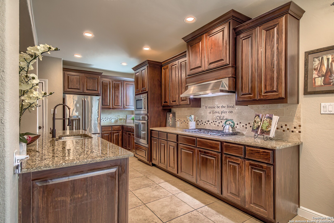
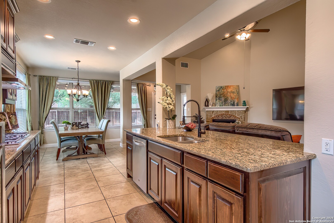
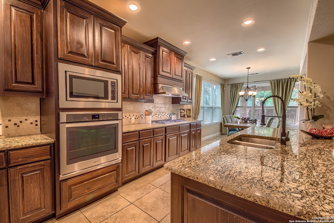
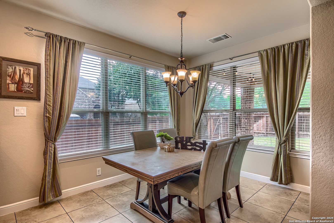
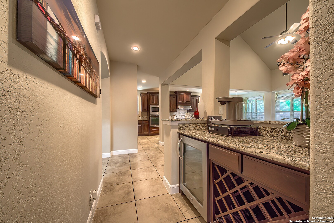
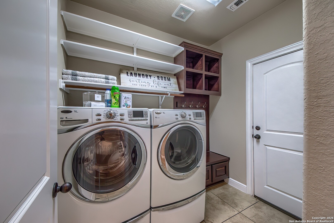
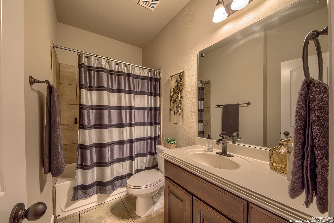
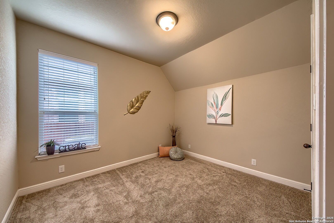
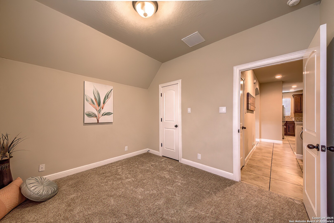
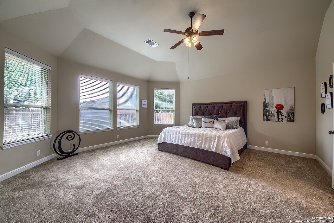
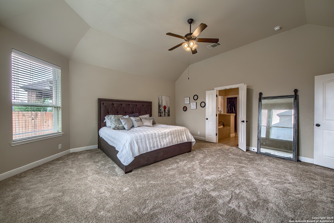
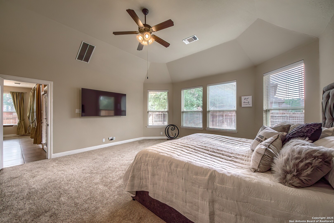
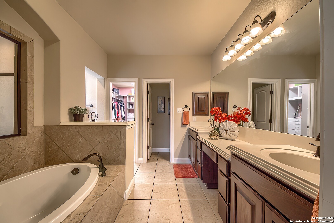
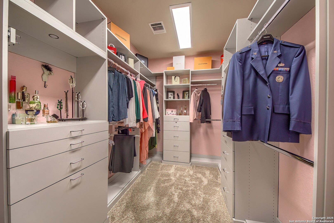
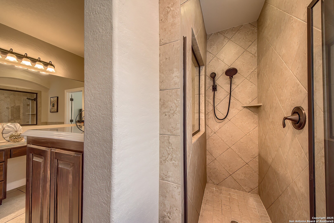
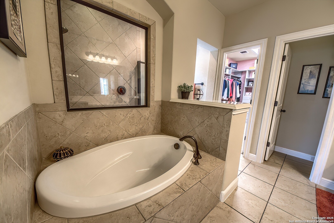
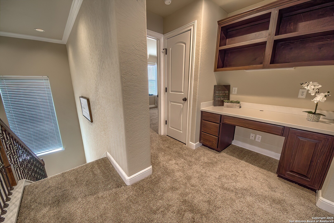
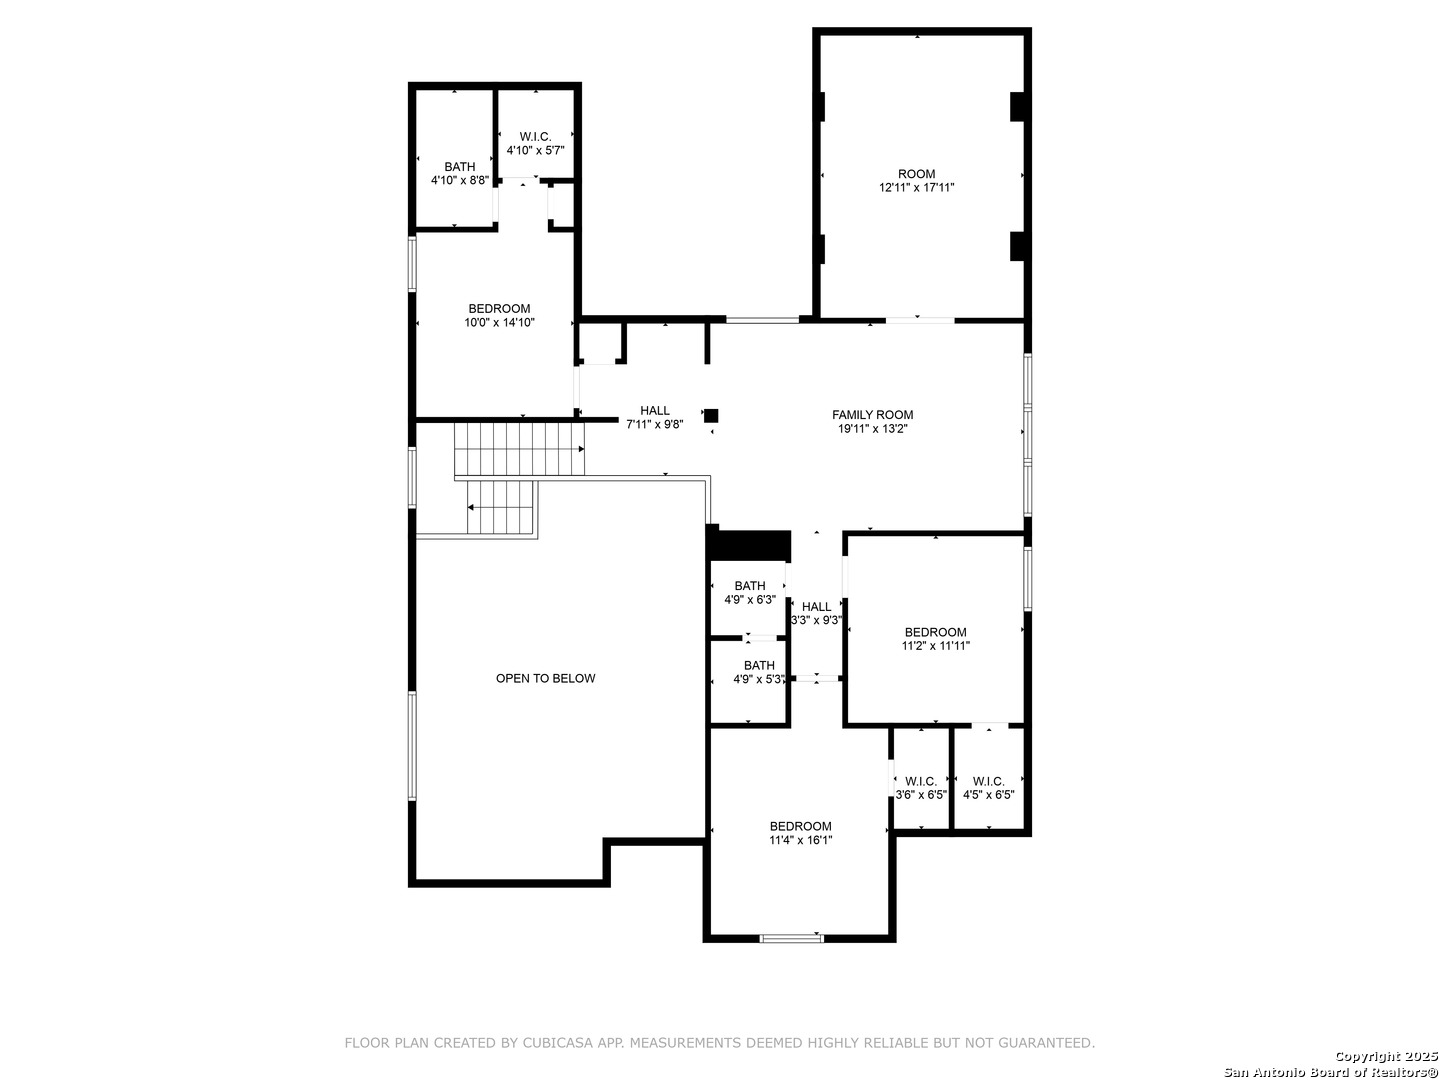
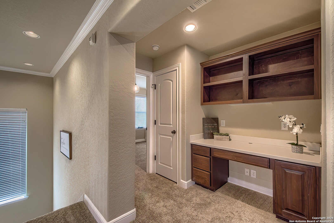
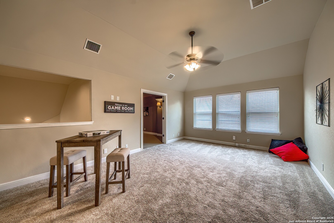
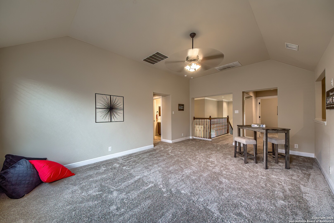
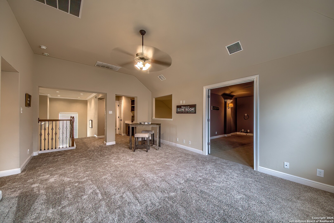
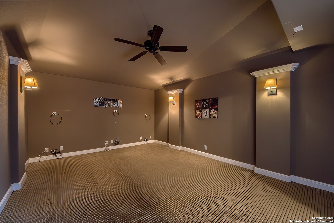
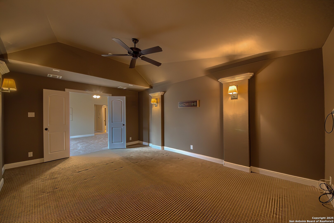
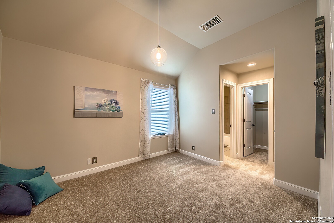
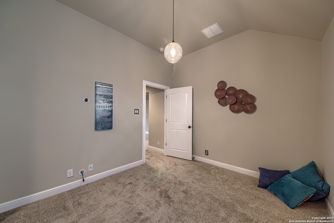
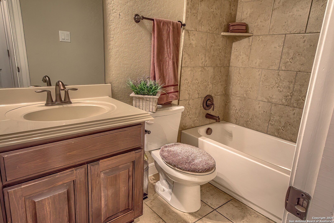
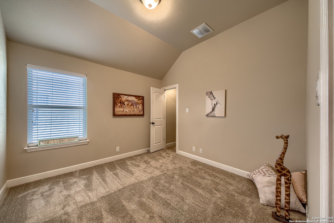
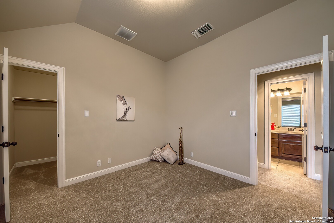
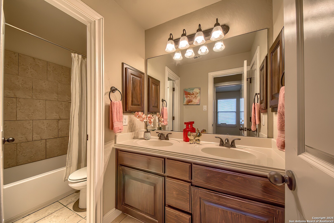
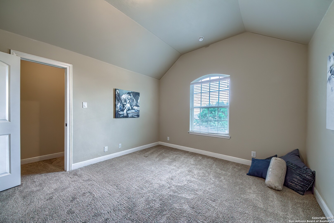
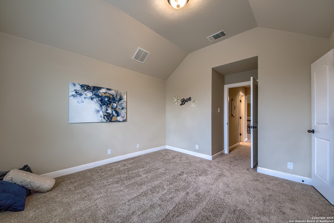
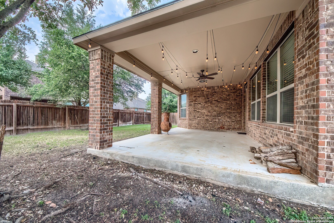
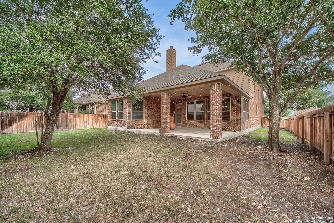
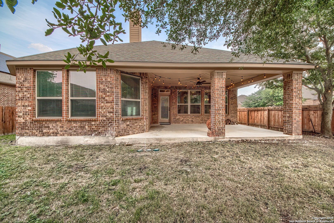
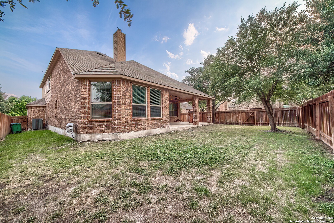
OPEN HOUSE, Sunday July 13, 1 pm-3 pm! DO YOU WANT A YOUNG HOME WITH CHARACTER? THIS STUNNING FIVE BEDROOM HIGHLAND HOME IN A GATED COMMUNITY LESS THAN A MILE NORTH OF 1604 IS WHAT YOU HAVE BEEN LOOKING FOR! Be sure to impress your friends with this gracious beauty that checks all the boxes and offers a VA assumable loan with a low interest rate. Let's start with her curb appeal. Pull into this exclusive enclave buffered by a rear greenbelt, behind a gate, and ease up to this corner lot on a quiet street. This four side brick two-story Highland Home greets you from the street with tidy landscaping and a presence. Step beyond the 8 foot door and into a gasp-worthy floor plan. The long foyer welcomes with gleaming engineered hardwood draws the eye up as it opens two stories high. The office to the left offers a large window, high ceiling and a space to create. The dining room is a place to have long conversations with friends overlooked by the elegant staircase, adorned by wrought iron railing, that soars to the second floor. Through a wide passage find the open living and kitchen space that truly amazes with its soaring ceiling. A sleek open bar to the right with granite counter is a perfect place to mix drinks for friends, store your wine and enjoy the party. The kitchen to the left is hard to replicate with miles of granite counter, eat-at island, tumbled custom tuscan backsplash, and gas cooking. The breakfast nook overlooks the backyard and the living area with a centerpiece fireplace is somehow both cozy and jaw dropping. Tucked behind the living is the luxurious primary suite with its dramatic bay window. Prepare to be pampered in the ensuite bath with its garden tub, glassed walk in shower, double vanity and huge walk in closet upgraded with a high-end closet organizer. Before heading upstairs find the full guest bath down, behind the bar and a second bedroom down for guests and so unusual to find. A laundry room with handy mudroom rack and good storage leads to the oversized 2 1/2 car garage that is set half a story down so you have high ceilings, ideal for extra drop own storage if the half car bump out is not enough for you. Head upstairs and enjoy all the view below from the open concept. Here find an expansive game room or second living space with a bank of windows which leads to a dedicated media room with dark carpet, dark walls and wired for surround sound. A built-in desk with sleek wooden bookshelves is set off subtly for homework right before the entrance to an upstairs ensuite or second primary. Here feel the privacy of your own retreat with a walk-in closet and ensuite bath with tub/shower combo. Down the other hallway is another bath that offers two sinks and a door between that and the tub/shower combo with tile surround. Finally, the last two bedrooms are generously sized with high ceilings that really give you breathing room and walk in closets. Out back you will love the extra large covered patio, adorned with lights, and the level yard ready for a pool, garden or playscape. The original owners have painstakingly maintained this home and hate to leave, but as empty nesters, are ready to downsize. They freshly painted and replaced carpet as they left, just for you! The warmly friendly neighborhood perched on the edge of the hill country offers green spaces and well-manicured lawns as well as the occasional visiting deer. Let's not forget the convenience -- get to 281, I-35 and I-10 with ease which is hard to find here because younger executive homes have lately been built farther away. Buy here if you commute to downtown, military bases like SAMMC, BAMC, RAFB and even Lackland. Try to find another home this magnificent, with such impressive architectural touches, in your budget and in this great a location and you'll come back to this one and hope she hasn't been snagged by someone else!

Share Property

Location

3811 Mira Mesa, SANANTONIO, TX 78259

Status

Sold

Date Sold

October 10, 2025

LICENSE# 629948

LISTING AGENT

Linda Zimmerhanzel

Founder & Realtor®

LICENSE# 629948

Contact
Linda Zimmerhanzel

Linda Zimmerhanzel

TITLE

Founder & Realtor®

San Antonio

360 Virtual Tour

Take a tour of this property

Property Amenities

Interior
Fireplace ONE, LIVRM
Appliances CLFNS, CHNDL, WSHCN, DRYCN, CKTOP, BIOVN, MCOVN, GSCK, DISPL, DSHWR, ICMKR, SFOWN, PRWRD, GSWTR, GARDR, SLCNT, CITYGARBAGE
Flooring CRPT, CTILE
Total Bedrooms: 5
Full Bathrooms: 4
Other Interior Features _2 LVAR, SPDIN, EATIN, _2 ETAR, ISLKT, BKFST, STUDY, GAMRM, MEDIA, UTINS, SCBED, HGHCL, OPEN, CABLE, INTRN, LDYMAIN, LDYRM, TELEPHONE, WIC, ATCPARTFLOORED, ATCPULLSTAIRS
Area & Lot
Total area 3,431 Sq.Ft.
Lot Area 7,056.72 Sq.Ft.
Living area 3,431 Sq.Ft.
MLS® ID 1868546
Year Built 2012
High School JOHNSON
Middle School HILL
Elementary School BULVERDECR
Architecture Styles _2 STRY, TRDNL
Type Residential
Status Sold
Exterior
Stories 2
Pool NONE
Air conditioning _2 CNTR
Heat type CNTRL
Disability Features EXTDR, LVLOT, _1 STBA, _1 STBD, STALL
Water Source WTRSY
Sewer WTRSY
Other Exterior Features PTSLB, CVPAT, PVFNC, DBLPN, SPCL, TREES
Parking _2 GAR, ATT
Lot Features CRNR, MATURETREES, SLOPING, LEVEL
Roof HVCMP
Finance
Price Upon Request

Let’s Talk

You’ve got questions and we can’t wait to answer them.

Follow Us on Instagram