Leave a Message

Thank you for your message. We will be in touch with you shortly.

27046 Trinity Heights
VIEW PHOTOS
Price Upon Request

27046 Trinity Heights

5 Beds 4 Baths 3,269 Sq.Ft. 8,276.4 Sq.Ft.

Description

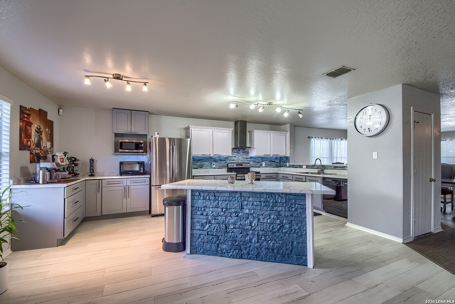
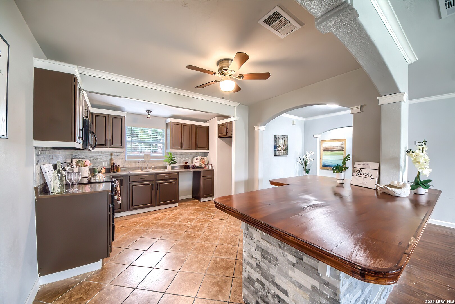
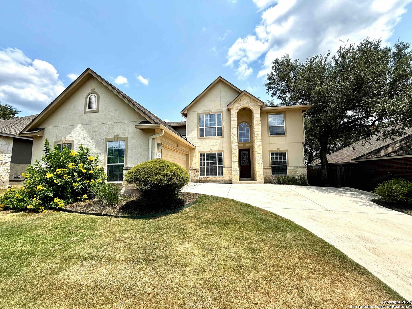
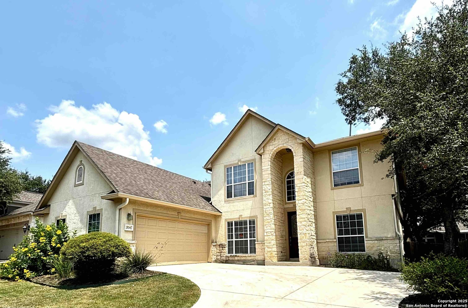
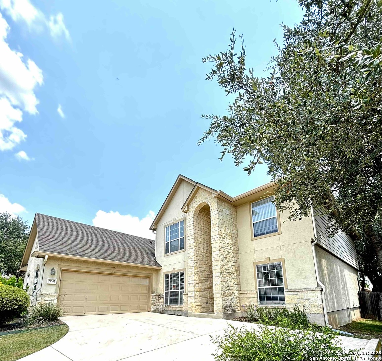
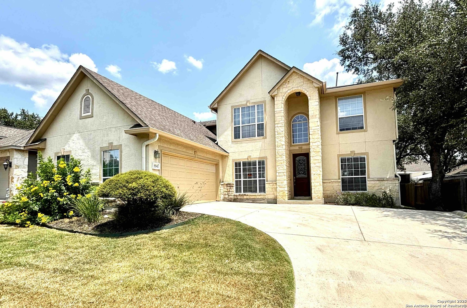
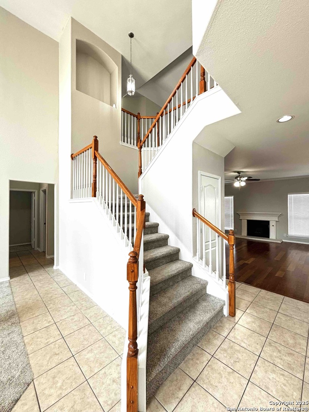
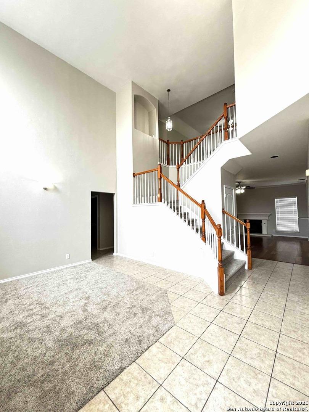
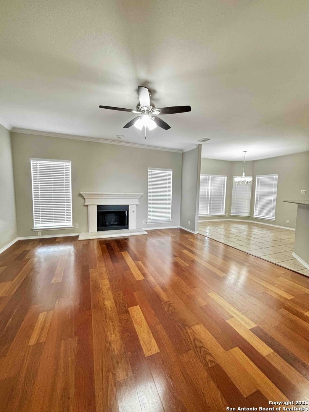
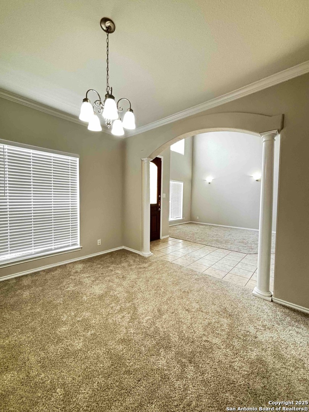
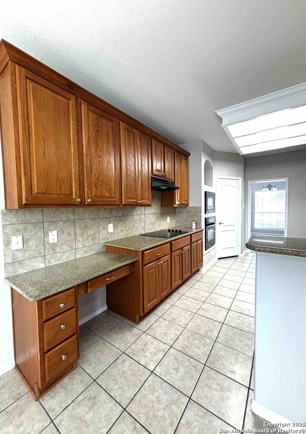
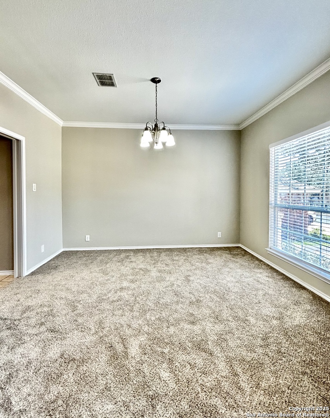
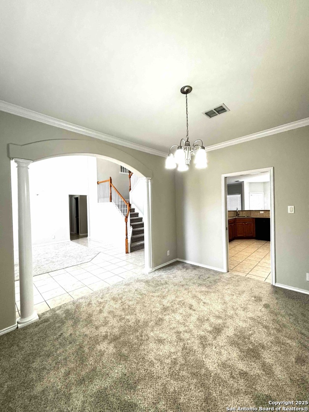
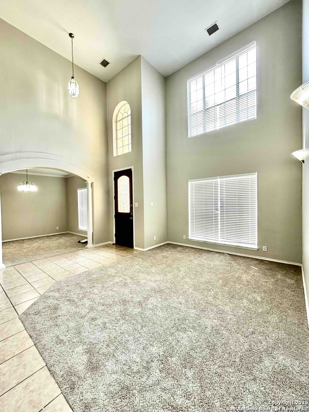
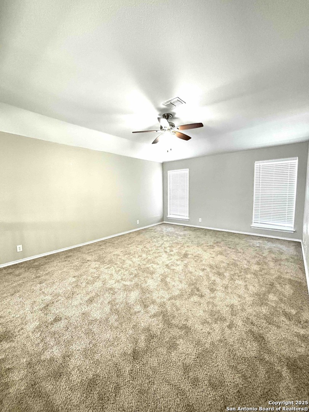
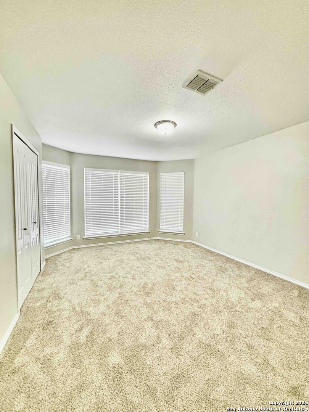
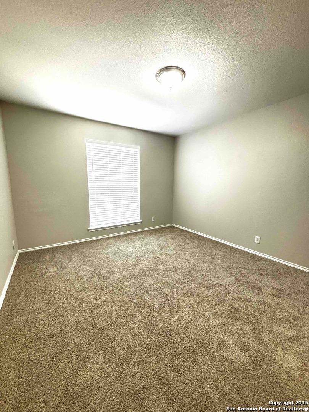
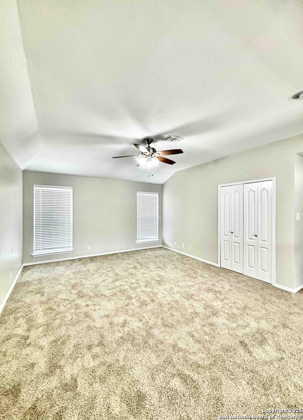
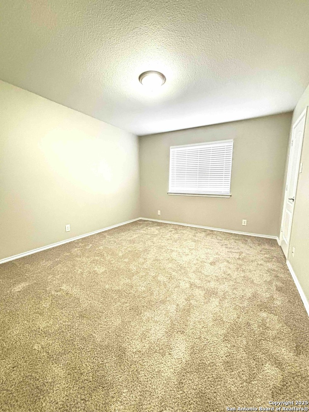
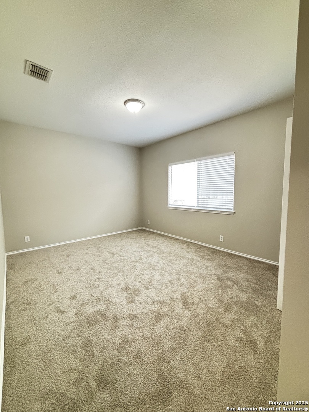
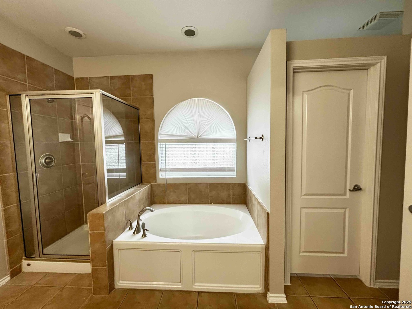
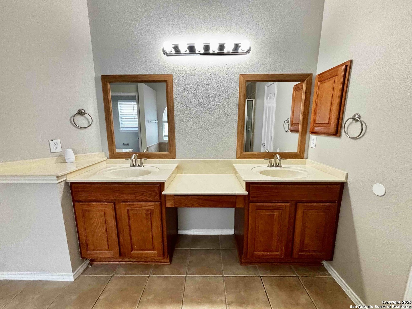
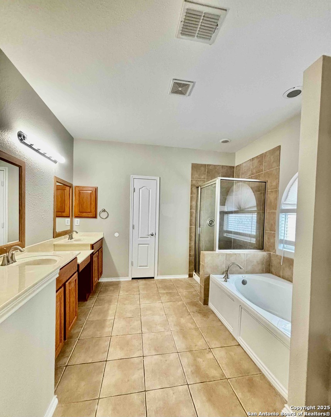
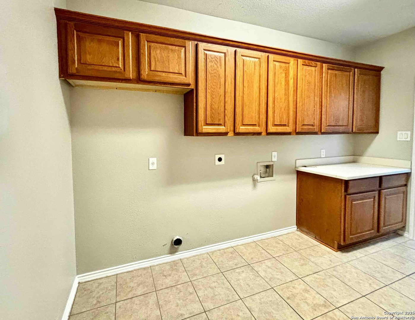
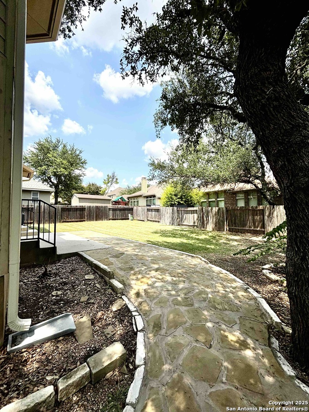
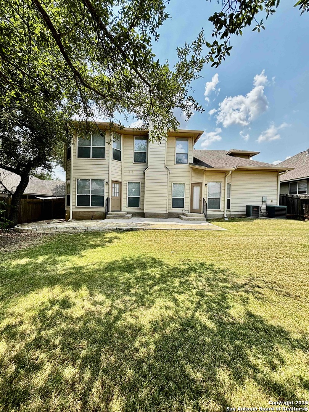
This well maintained 5 bedroom 4 full bath 2-story home nestled in Trinity Oaks subdivision is ready for you!! While this home has plenty of space it features a great floor plan. You can enjoy a separate formal dining area and eat-in kitchen with friends and family. The main level has an amazing great room and flows beautifully into the living room where you can enjoy the fire place during the winter season. The primary bedroom is a private oasis at home featuring a separate garden tub and shower and his and her vanities along with it's own private backyard entry. And let's not forget about the loft upstairs which makes a great third area for entertaining. This home boasts so much space. Come out and take a tour today!

Share Property

Location

27046 Trinity Heights, SANANTONIO, TX 78261

Status

Sold

Date Sold

November 21, 2025

LICENSE# 629948

LISTING AGENT

Linda Zimmerhanzel

Founder & Realtor®

LICENSE# 629948

Contact
Linda Zimmerhanzel

Linda Zimmerhanzel

TITLE

Founder & Realtor®

San Antonio

360 Virtual Tour

Take a tour of this property

Property Amenities

Interior
Fireplace ONE
Appliances CLFNS, WSHCN, DRYCN, CKTOP, MCOVN, STVRN, REFRI, DSHWR, SMKAL
Flooring CRPT, CTILE
Total Bedrooms: 5
Full Bathrooms: 4
Other Interior Features _2 LVAR, SPDIN, EATIN, _2 ETAR, WLKIN, LOFT, HGHCL, OPEN, LDYLOWER, LDYRM, WIC
Area & Lot
Total area 3,269 Sq.Ft.
Lot Area 8,276.4 Sq.Ft.
Living area 3,269 Sq.Ft.
MLS® ID 1891252
Year Built 2006
School District COMAL
High School SMITHSON
Middle School SMITHSON
Elementary School INDIAN_SPRINGS
Architecture Styles _2 STRY
Type Residential
Status Sold
Exterior
Stories 2
Pool NONE
Air conditioning _2 CNTR
Heat type CNTRL
Water Source WTRSY, SWRSY
Sewer WTRSY, SWRSY
Parking _2 GAR
Roof COMP
Finance
Price Upon Request

Let’s Talk

You’ve got questions and we can’t wait to answer them.

Follow Us on Instagram