Leave a Message

Thank you for your message. We will be in touch with you shortly.

2610 Shadow Cliff Street
VIEW PHOTOS
Price Upon Request

2610 Shadow Cliff Street

3 Beds 2 Baths 2,193 Sq.Ft. 9,583.2 Sq.Ft.

Description

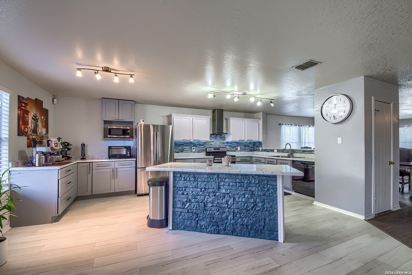
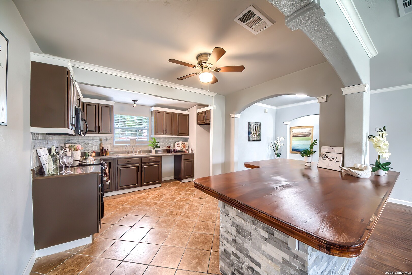
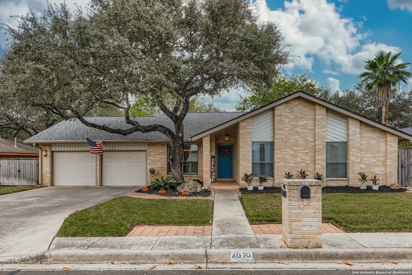
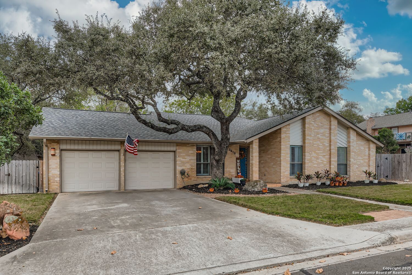
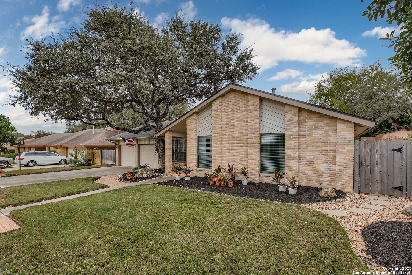
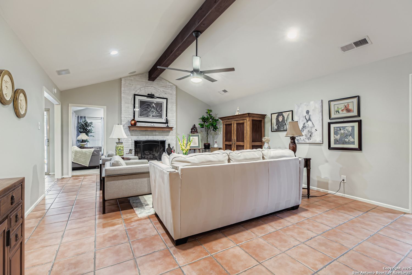
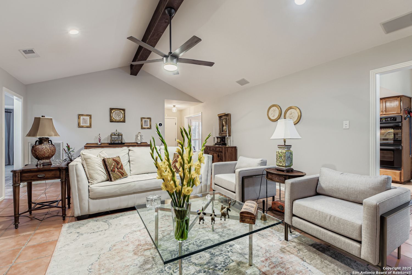
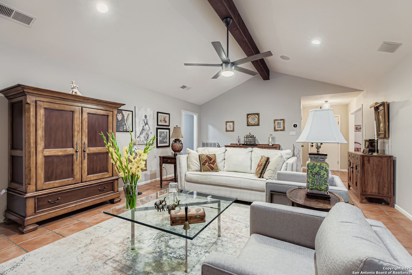
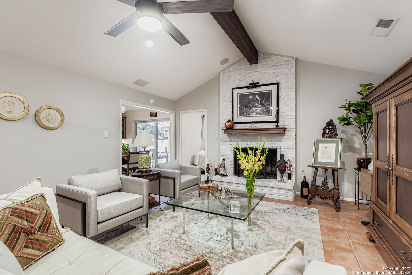
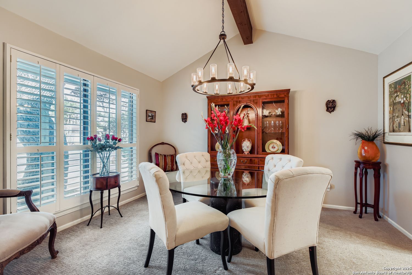
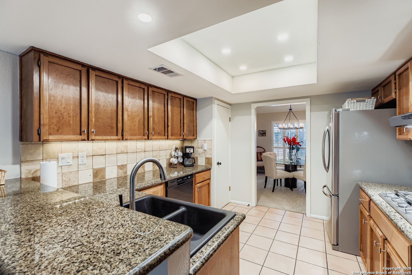
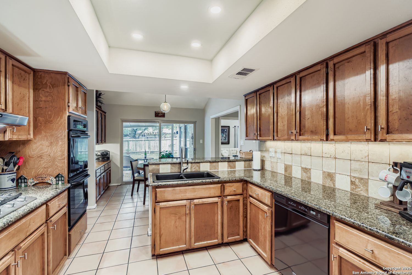
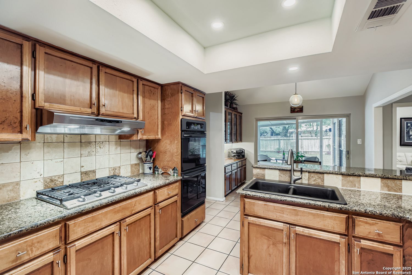
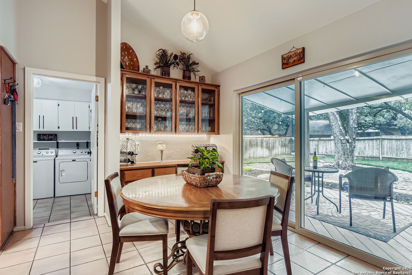
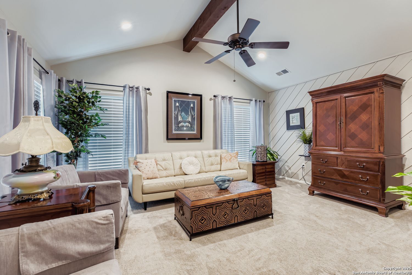
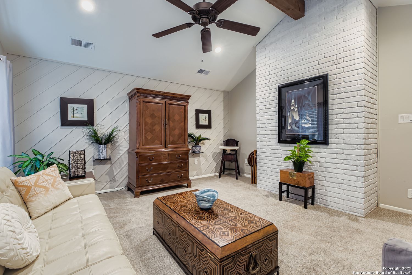
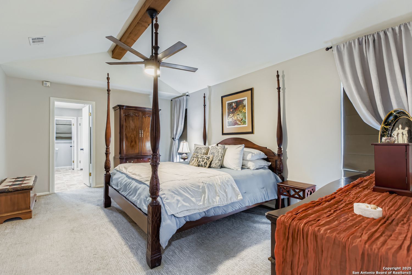
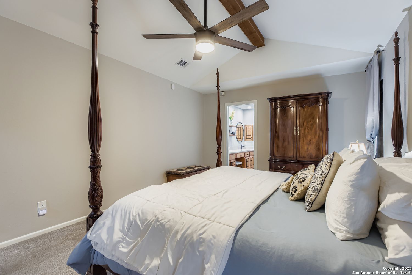
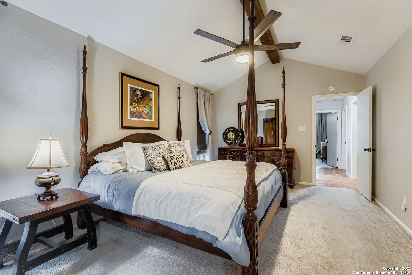
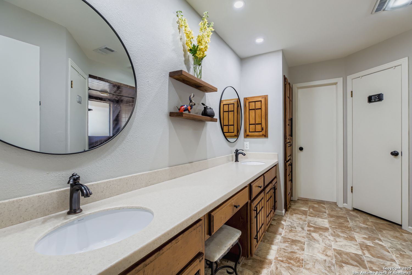
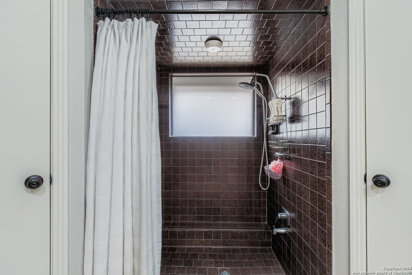
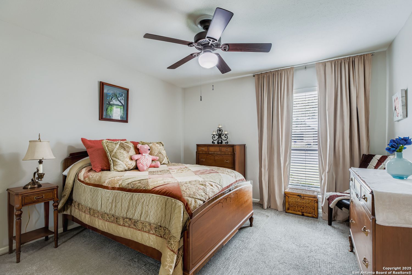
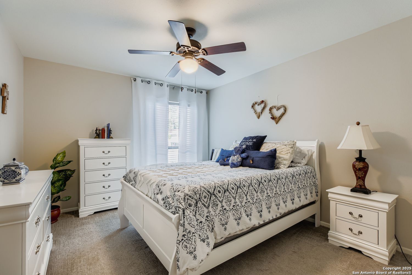
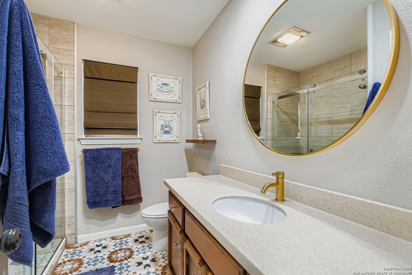
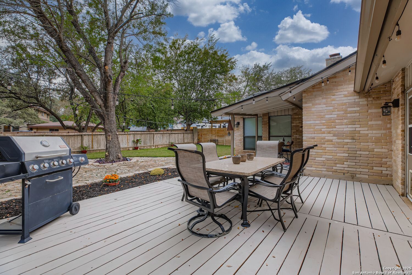
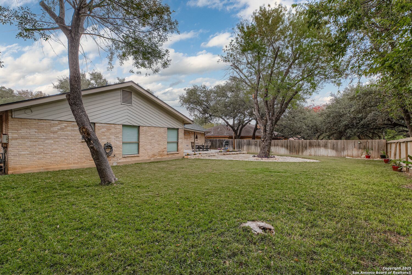
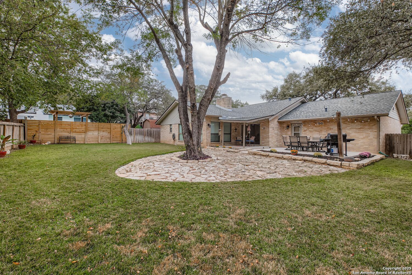
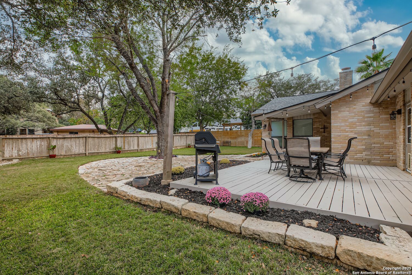
This single story Oak Hollow Estates residence is uniquely warm and elegant. It is superbly designed for both relaxation and entertaining. The moment you step inside, cathedral ceilings, stylish Saltillo tile and a grand fireplace establish the welcoming ambiance of the main living area - a space generous enough to accommodate gatherings with family or friends, yet intimate enough for quiet evenings. The kitchen is eye-catching with thoughtful functionality. Granite countertops provide a generous workspace that supports the gas-powered range and double ovens that most home cooks prefer. A breakfast nook with custom built-ins offers a place for everyday feel-good dining and morning coffee experiences as its oversized glass door windows overlook the tree lined yard. A separate dining room with plantation shutters provides distinct space for more formal gatherings. The three bedrooms include a primary suite that commands attention with its size and comfort and the primary bathroom sports large dual walk-in closets, an ultra- spacious shower, and dual vanities to create a personal retreat within the home. The family room is a perfect setting to enjoy movies or gaming - it is spacious and cozy with high ceilings and plenty of natural light. The outside property is an impressive asset, as it is beautiful, private, and large. The wide, tree lined backyard is secured by a privacy fence and transforms into a genuine extension of the home. A covered patio flows into an extended deck and flagstone area, creating distinct areas for different activities - whether you're grilling, lounging, or simply watching the Texas sky. An irrigation system keeps landscaping maintained without demanding your constant attention. The home sits within the NEISD school district, positioning you near quality educational options. At approximately 2,193 square feet, this layout balances spacious living with manageable maintenance, offering room for your life to unfold without excess.

Share Property

Location

2610 Shadow Cliff Street, SANANTONIO, TX 78232

Status

Sold

Date Sold

December 12, 2025

LICENSE# 629948

LISTING AGENT

Linda Zimmerhanzel

Founder & Realtor®

LICENSE# 629948

Contact
Linda Zimmerhanzel

Linda Zimmerhanzel

TITLE

Founder & Realtor®

San Antonio

360 Virtual Tour

Take a tour of this property

Property Amenities

Interior
Fireplace ONE, FAMRM, GAS, GASSTARTER
Appliances CLFNS, CHNDL, WSHCN, DRYCN, CKTOP, BIOVN, SCOVN, MCOVN, GSCK, DISPL, DSHWR, ICMKR, SFOWN, VNTFN, SMKAL, PRWRD, ATCFN, GSWTR, GARDR, PLUMB, SLCNT, DBLOVENS, CUSTOMCABINETS, CITYGARBAGE
Flooring CRPT, STILE, CTILE
Total Bedrooms: 3
Full Bathrooms: 2
Other Interior Features _2 LVAR, SPDIN, EATIN, _2 ETAR, BKFST, UTINS, SCBED, _1 FLRL, HGHCL, OPEN, PLDWN, CABLE, INTRN, ALLBEDSDOWN, LDYMAIN, LDYRM, WIC, ATCACCESS, ATCPARTFLOORED, ATCPULLSTAIRS, ATCFAN
Area & Lot
Total area 2,193 Sq.Ft.
Lot Area 9,583.2 Sq.Ft.
Living area 2,193 Sq.Ft.
MLS® ID 1924649
Year Built 1978
High School MACARTHUR
Middle School BRADLEY
Elementary School THOUSAND_O
Architecture Styles _1 STRY, TRDNL
Type Residential
Status Sold
Exterior
Stories 1
Pool NONE
Air conditioning _1 CNTR
Heat type CNTRL, _1 UNIT
Green Feature SEERAX, PTHRM, CFANS
Disability Features INTDR, EXTDR, _36 IND, ENT 1 F, GRBTH, LOWPC, LVLOT, LVDRV, _1 STBA, _1 STBD, STALL, _5_8 TR
Water Source WTRSY, SWRSY, CITY
Sewer WTRSY, SWRSY, CITY
Other Exterior Features PTSLB, CVPAT, DK_BL, PVFNC, SPSYS, GTTRS, TREES
Parking _2 GAR, ATT, OVRSZ
Lot Features MATURETREES, LEVEL
Roof COMP
Finance
Price Upon Request

Let’s Talk

You’ve got questions and we can’t wait to answer them.
Follow Us on Instagram