1842 Mama Fefi Dr
1842 Mama Fefi Dr
1842 Mama Fefi Dr
1842 Mama Fefi Dr
1842 Mama Fefi Dr
1842 Mama Fefi Dr
1842 Mama Fefi Dr
1842 Mama Fefi Dr
VIEW PHOTOS
$695,000

1842 Mama Fefi Dr

4 Beds 3 Baths 3,146 Sq.Ft. 0.51 Acres

Description

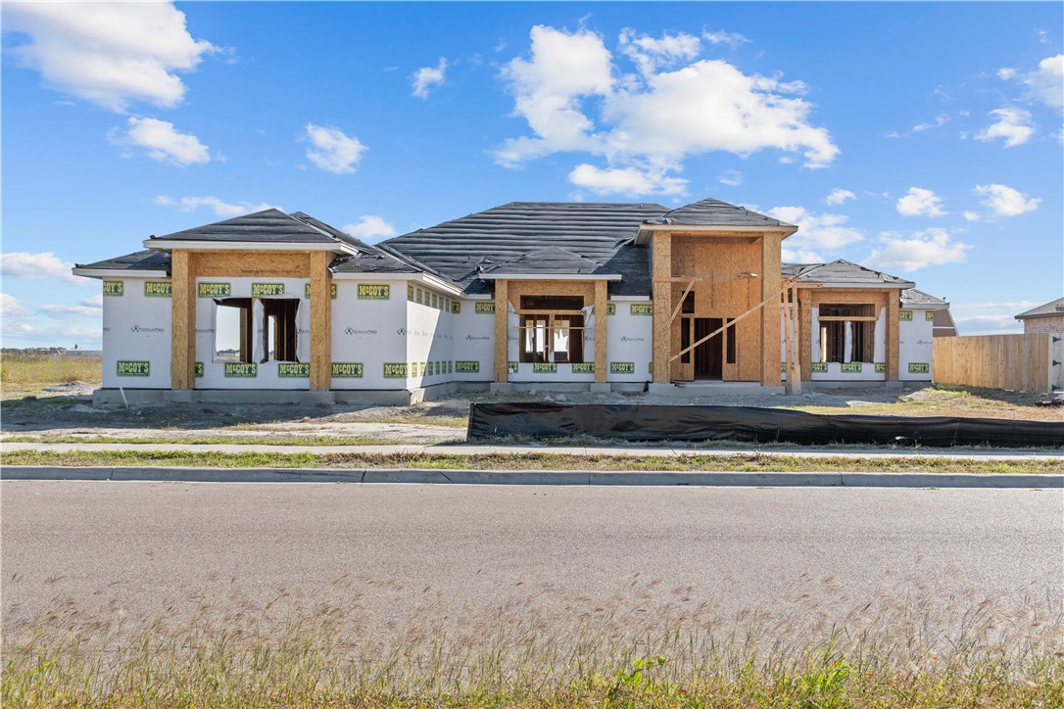
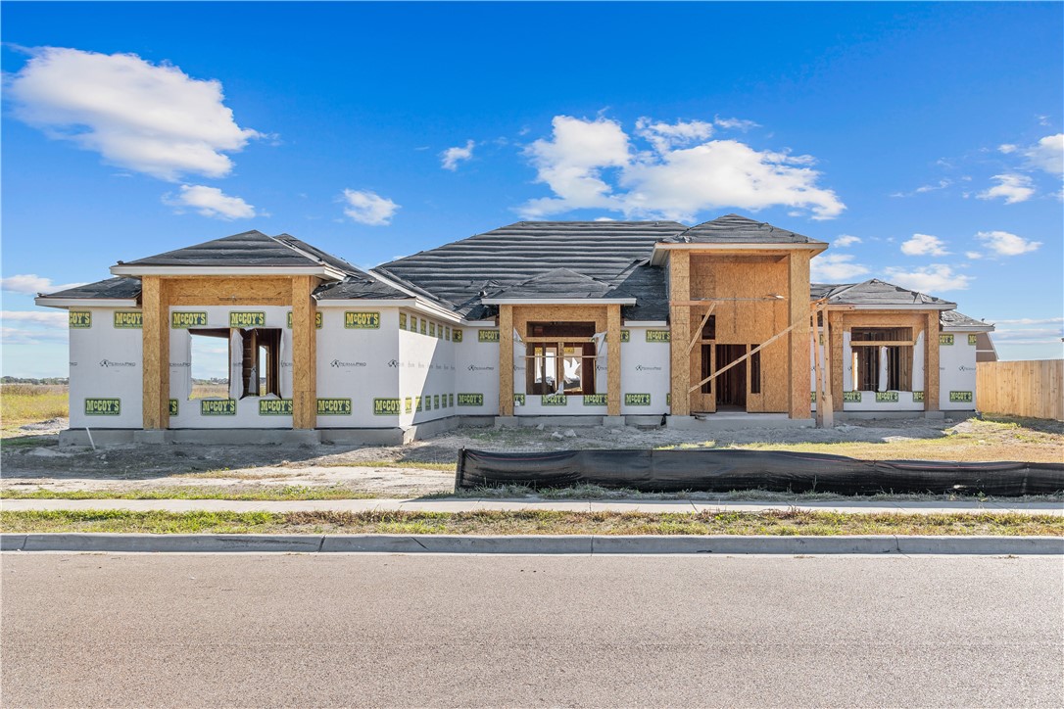
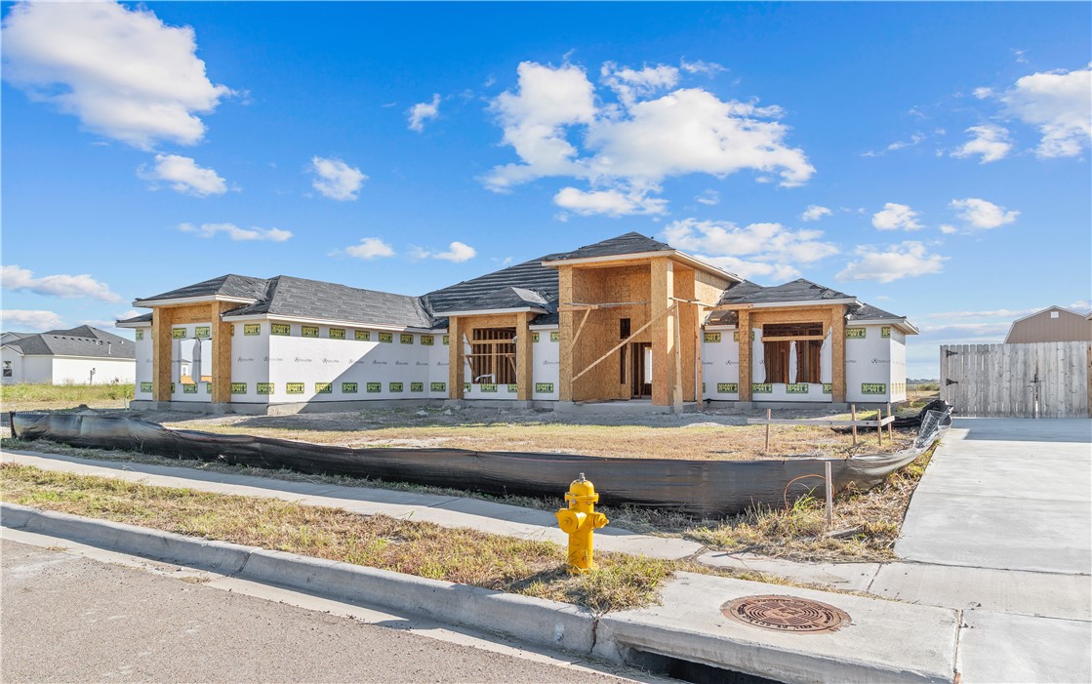
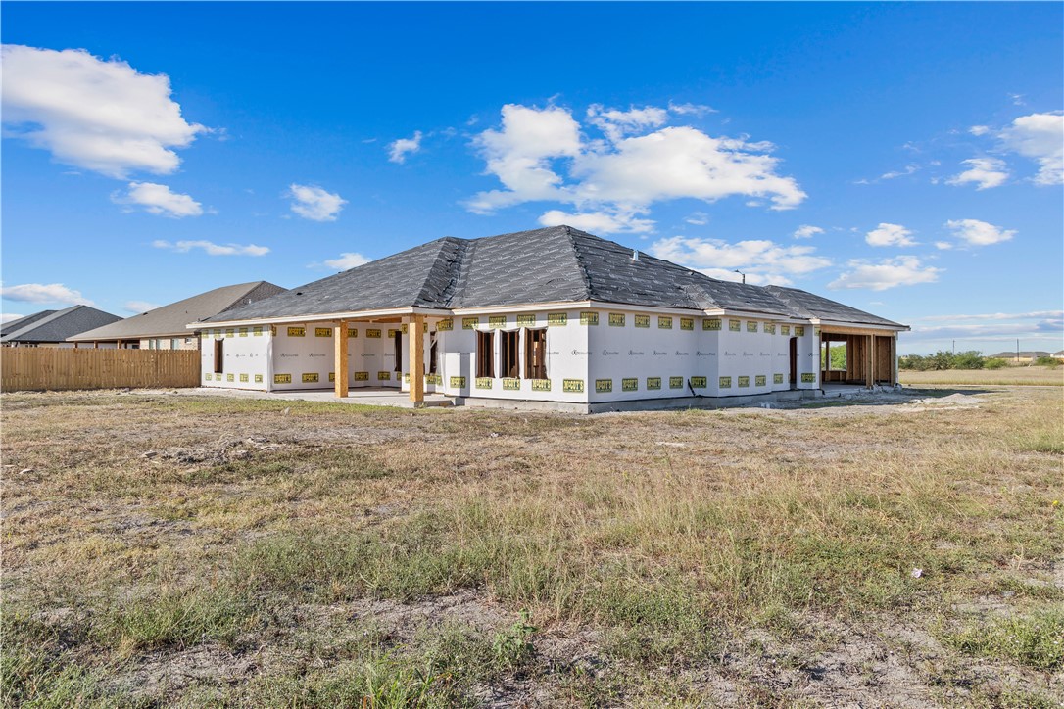
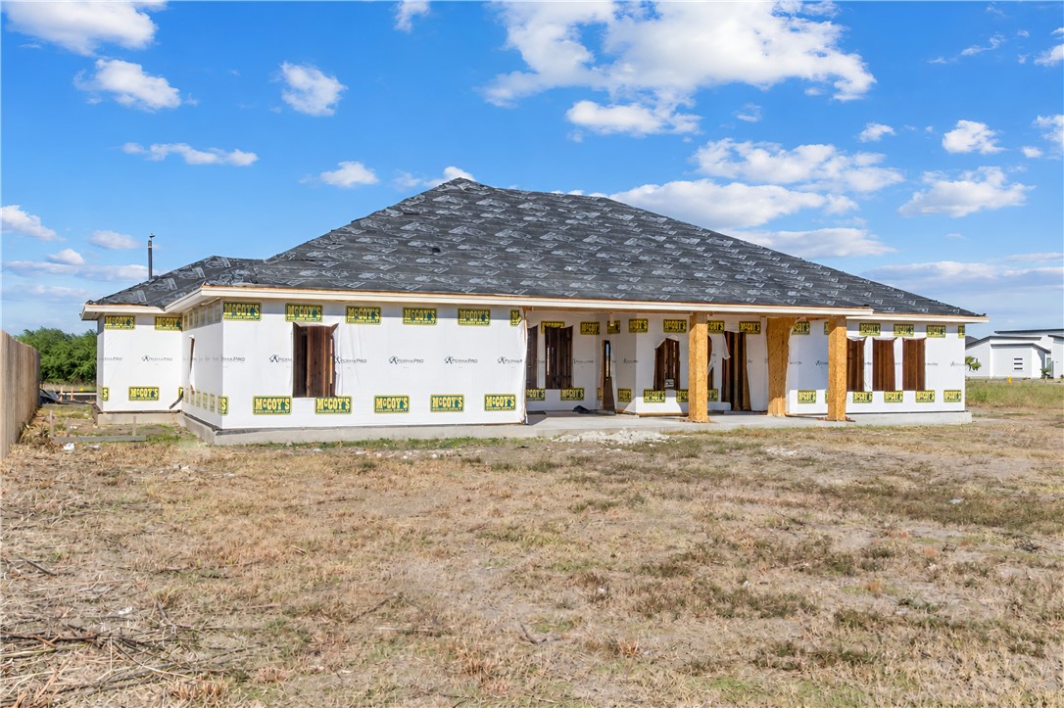
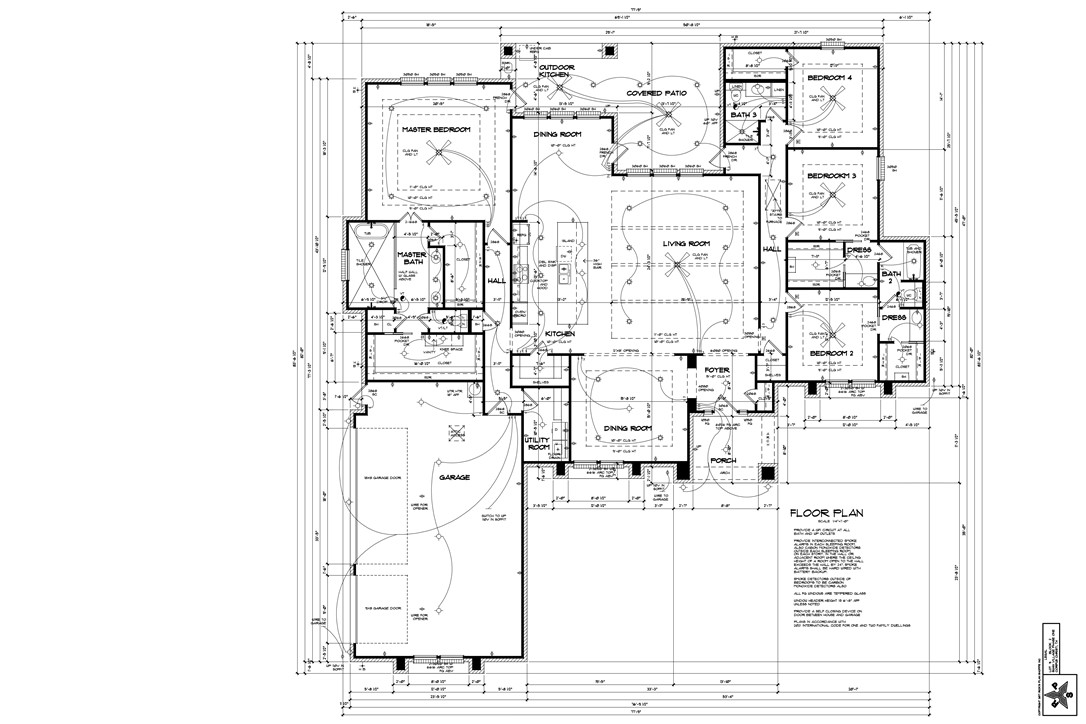
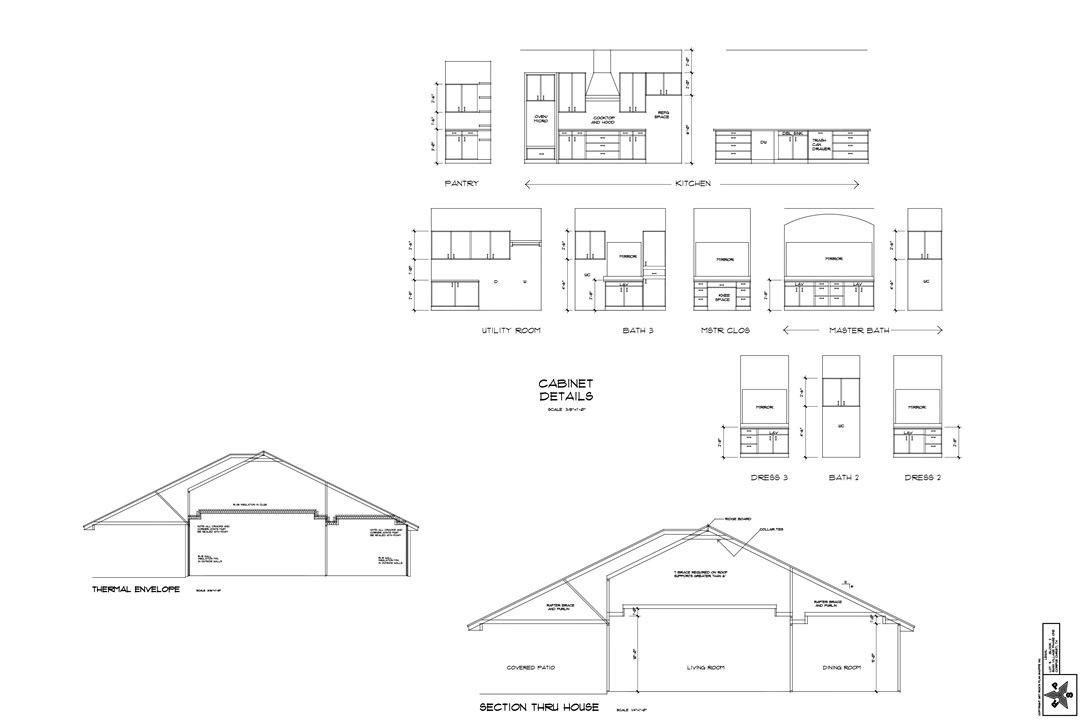
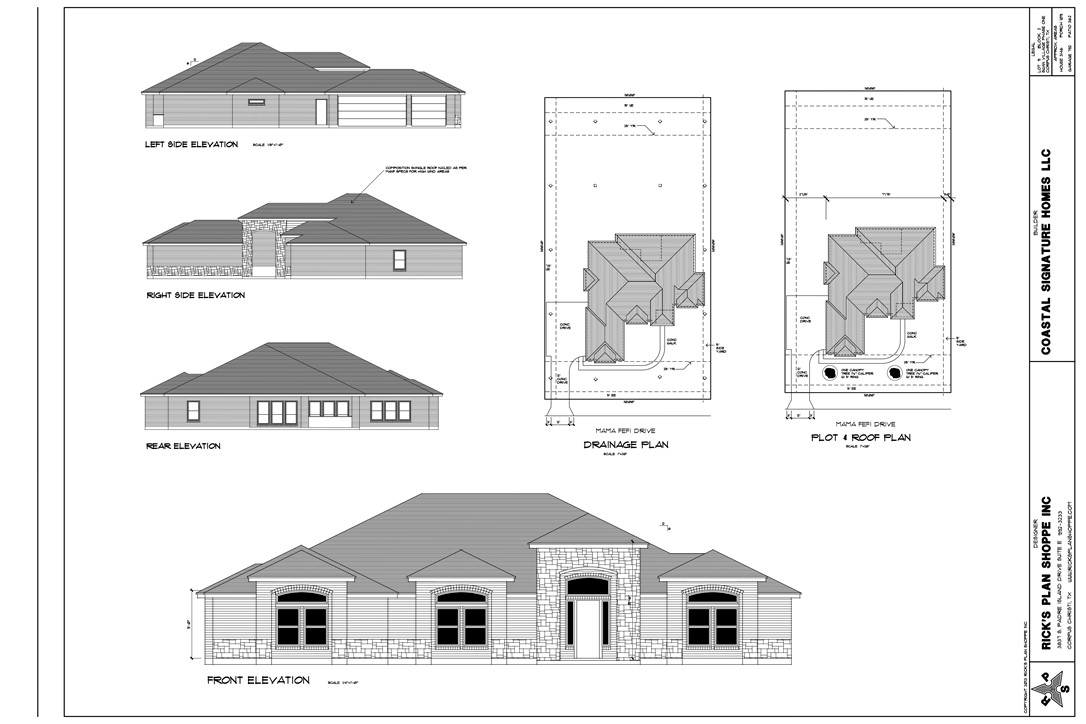
New construction in Swan Village, one of the most sought-after neighborhoods in the London area of Corpus Christi. This 4-bedroom, 3-bath single-story home offers approximately 3,146 sq ft on a half-acre lot, built by Coastal Signature Homes. A grand stone arched entry opens to a bright foyer and open-concept living with 10-ft ceilings and a stepped 11-ft ceiling in the living room. The chef's kitchen is the heart of the home: an oversized island with double sink and raised bar seating, cooktop with vent hood, built-in oven/microwave, and a walk-in pantry. Two dining areas make room for everyday meals and holiday gatherings. The split floor plan gives the primary suite its own wing, with French doors to the patio, a freestanding soaking tub, walk-in tile shower, dual vanities, and a large walk-in closet with built-in vanity. Every bedroom is generously sized, and two secondary bedrooms share a Jack-and-Jill bath with private dressing areas. Outside, a 362 sq ft covered patio and outdoor kitchen with sink and under-counter refrigerator are made for entertaining and enjoying the coastal breeze. Three-car garage and utility room with floor drain. The home is still under construction, so there is time to select colors and fixtures, depending on the current phase of the build.

Share Property

Location

1842 Mama Fefi Dr, Corpus Christi, TX 78414

Status

For Sale

LICENSE# 0728801

LISTING AGENT

Star Garza

REALTOR®

LICENSE# 0728801

Contact
Star  Garza

Star Garza

TITLE

REALTOR®

PHONE

361-737-1983

360 Virtual Tour

Take a tour of this property

Property Amenities

Interior
Laundry room Washer Hookup, Dryer Hookup
Appliances Dishwasher, Gas Cooktop, Disposal, Microwave, Range Hood
Flooring Tile
Total Bedrooms: 4
Full Bathrooms: 3
Other Interior Features Cathedral Ceiling(s), Primary Downstairs, Open Floorplan, Cable TV, Breakfast Bar, Kitchen Island
Area & Lot
Total area 3,146 Sq.Ft.
Lot Area 0.51 Acres
Living area 3,146 Sq.Ft.
MLS® ID 484142
Year Built 2026
School District London ISD
High School London
Middle School London
Elementary School London
Type Residential
Status For Sale
Exterior
Stories 1
Pool None
Air conditioning Electric, Central Air
Heat type Central, Electric
Water Source Public
Garage Space 3.0
Security Features Smoke Detector(s)
Other Exterior Features Outdoor Kitchen
Parking Detached, Front Entry, Garage, On Street
Lot Features Interior Lot, Subdivided
Roof Shingle
Utilities Natural Gas Available, Septic Available, Water Available
Finance
Sales Price $695,000
HOA Fees $600 yearly
image

Schedule a Showing

We would love to show you our beautiful property. Please select your preferred date and time below. An agent will be in touch shortly to confirm your appointment.

Schedule a Showing

We would love to show you our beautiful property. Please select your preferred date and time below. An agent will be in touch shortly to confirm your appointment.
Thank you for your interest in 1842 Mama Fefi Dr, Corpus Christi, TX 78414. We are reviewing your request and will be in touch shortly!

Let’s Talk

You’ve got questions and we can’t wait to answer them.

Follow Us on Instagram