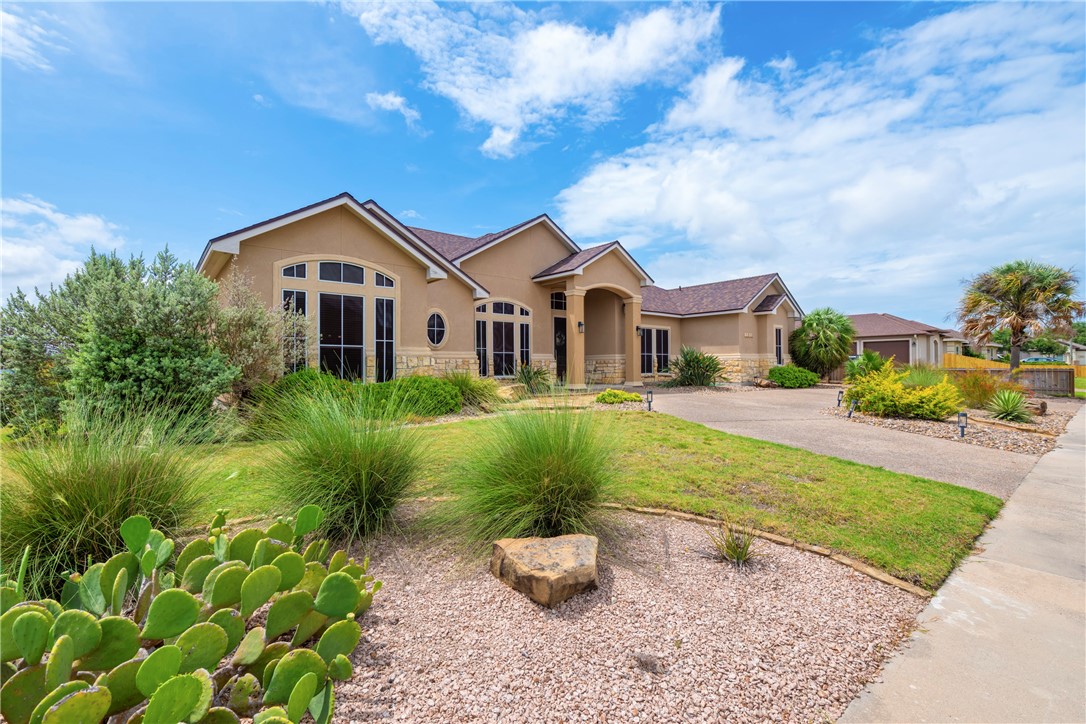
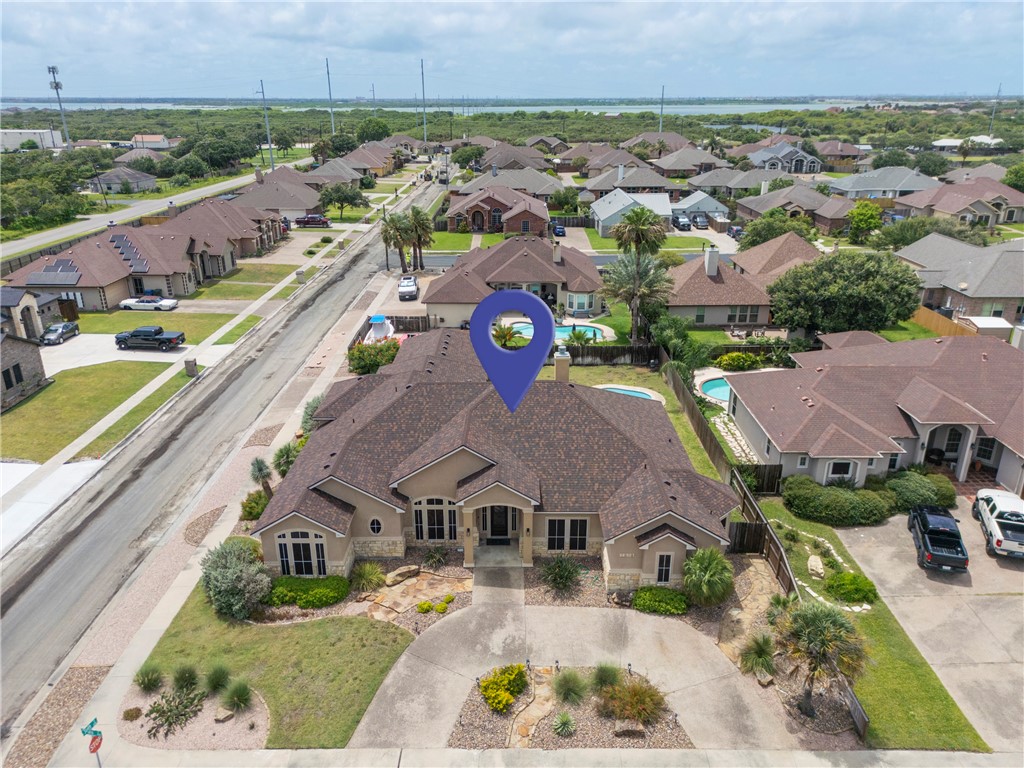
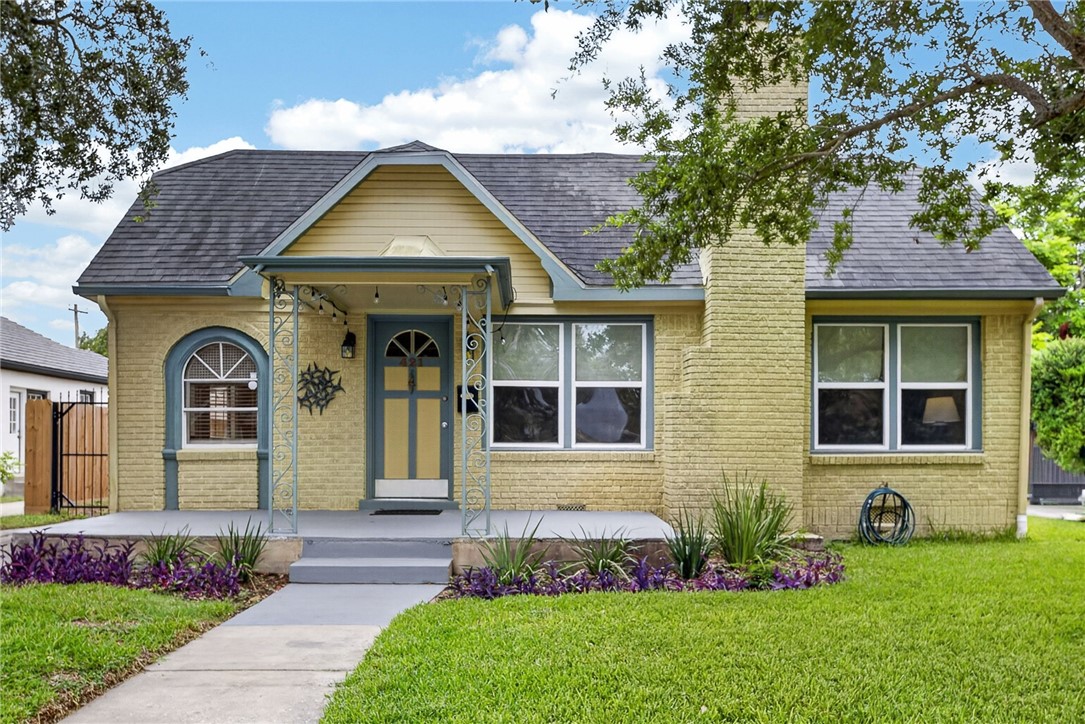
Single-story tan home with a stone facade, arched windows, and a landscaped front yard.
1818 Hosea Ct
1818 Hosea Ct
1818 Hosea Ct
1818 Hosea Ct
1818 Hosea Ct
1818 Hosea Ct
1818 Hosea Ct
1818 Hosea Ct
1818 Hosea Ct
1818 Hosea Ct
1818 Hosea Ct
1818 Hosea Ct
1818 Hosea Ct
1818 Hosea Ct
1818 Hosea Ct
1818 Hosea Ct
1818 Hosea Ct
1818 Hosea Ct
1818 Hosea Ct
1818 Hosea Ct
1818 Hosea Ct
1818 Hosea Ct
1818 Hosea Ct
1818 Hosea Ct
1818 Hosea Ct
1818 Hosea Ct
1818 Hosea Ct
1818 Hosea Ct
1818 Hosea Ct
1818 Hosea Ct
1818 Hosea Ct
1818 Hosea Ct
1818 Hosea Ct
1818 Hosea Ct
VIEW PHOTOS
Price Upon Request

1818 Hosea Ct

4 Beds 4 Baths 3,175 Sq.Ft. 0.27 Acres

Description

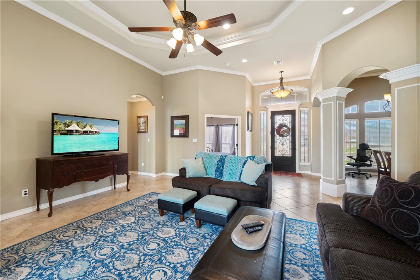
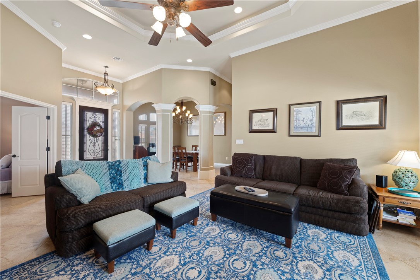
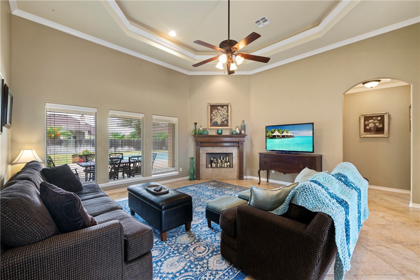
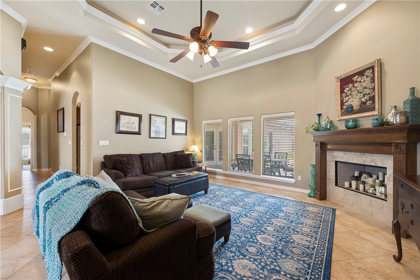
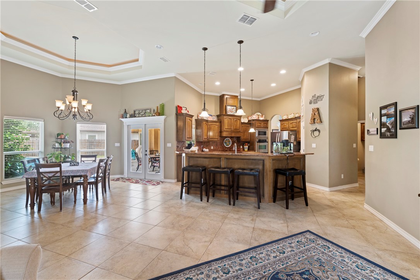
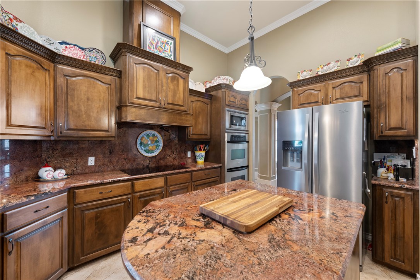
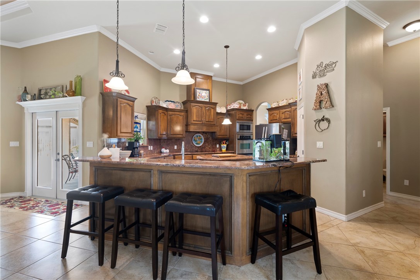
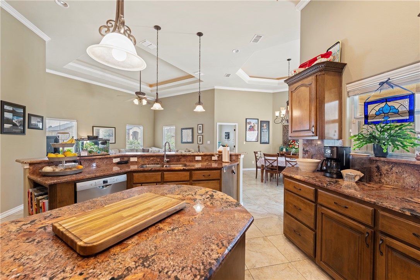
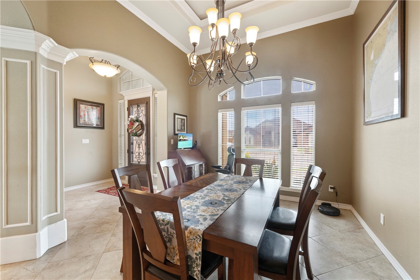
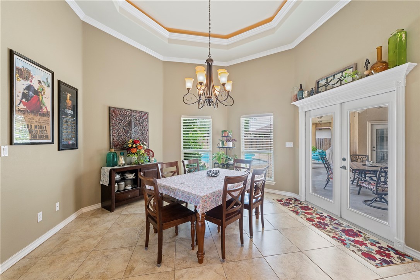
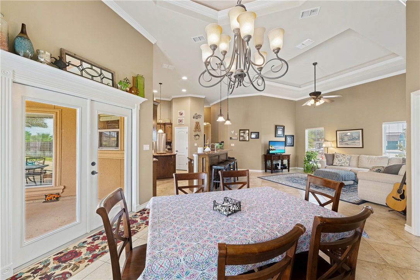
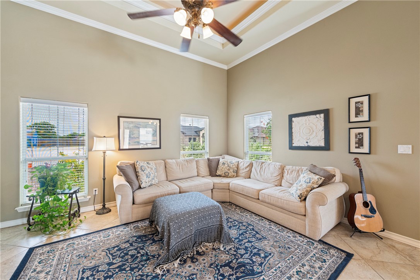
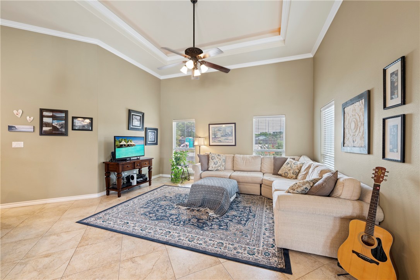
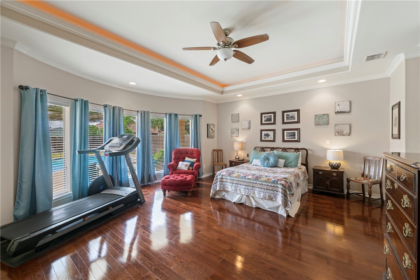
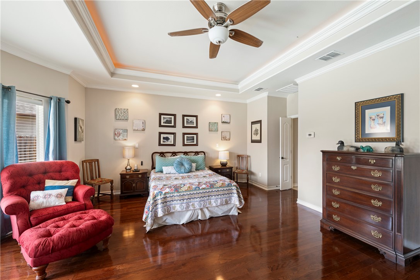
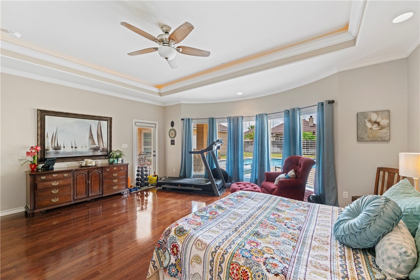
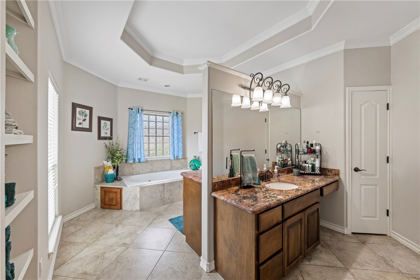
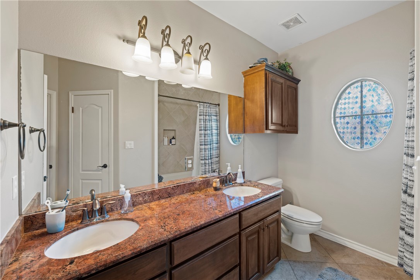
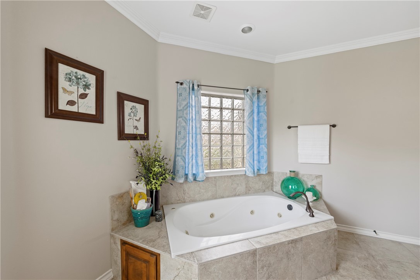
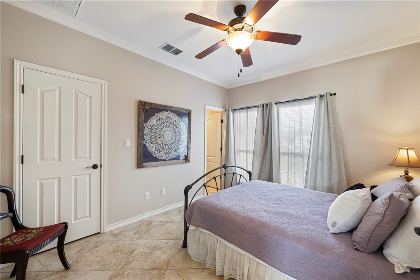
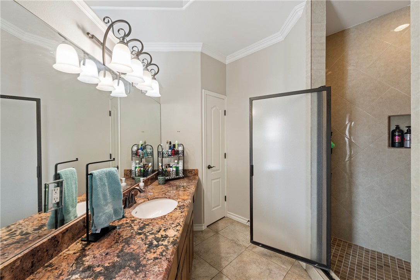
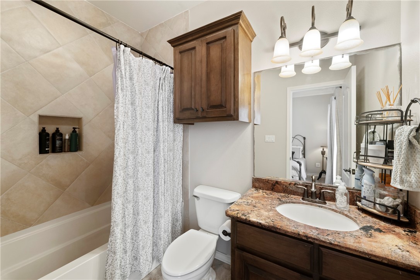
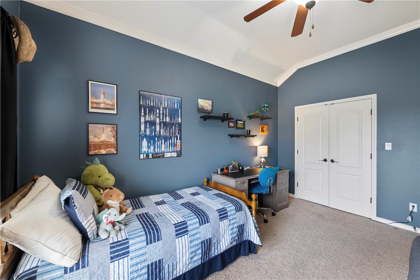
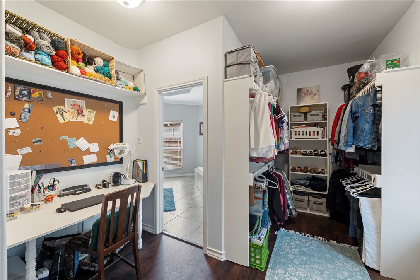
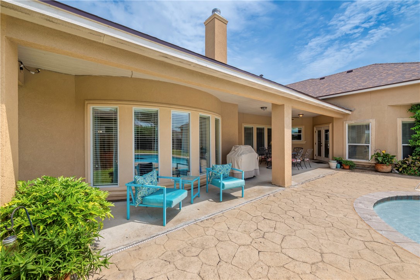
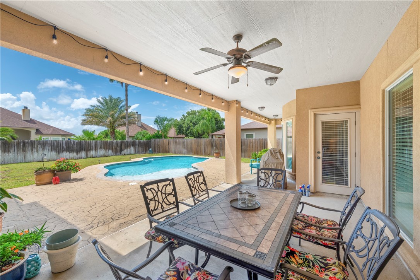
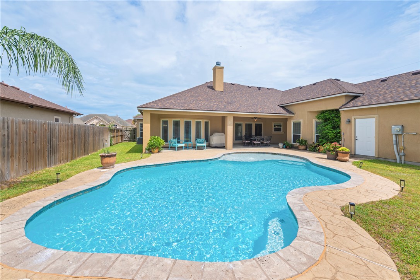
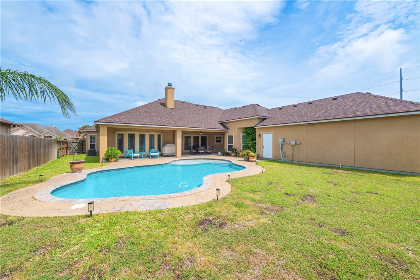
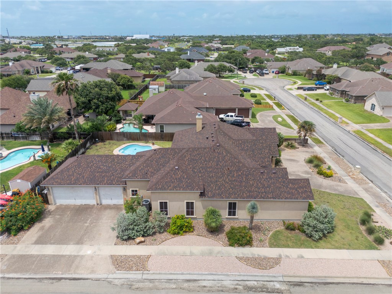
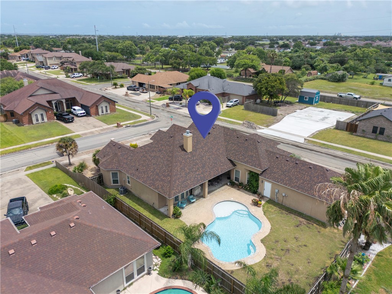
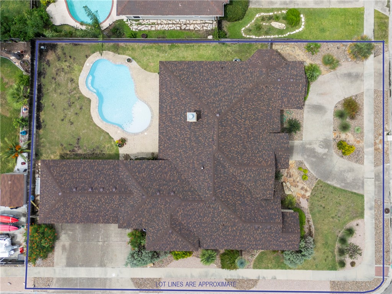
MOTIVATED SELLER! Beautiful stucco/stone home situated on a corner lot with a very low maintenance landscaping. The house has 3175 square feet of living area with split bedrooms and a very nice primary bedroom with hardwood floors a huge bath with two closets, jet tub and separate shower. The kitchen is situated perfectly with built on-site cabinets throughout, very nice granite and granite backsplash, upgraded cooktop and appliances. Crown molding throughout, lots of rope lighting, 3 car garage with a separate door to the backyard/pool area. The saltwater pool has numerous sitting areas and a tanning ledge and has recently been re-plastered. To top off this beautifully maintained house is a brand new roof as of 6-24-2026.

Share Property

Location

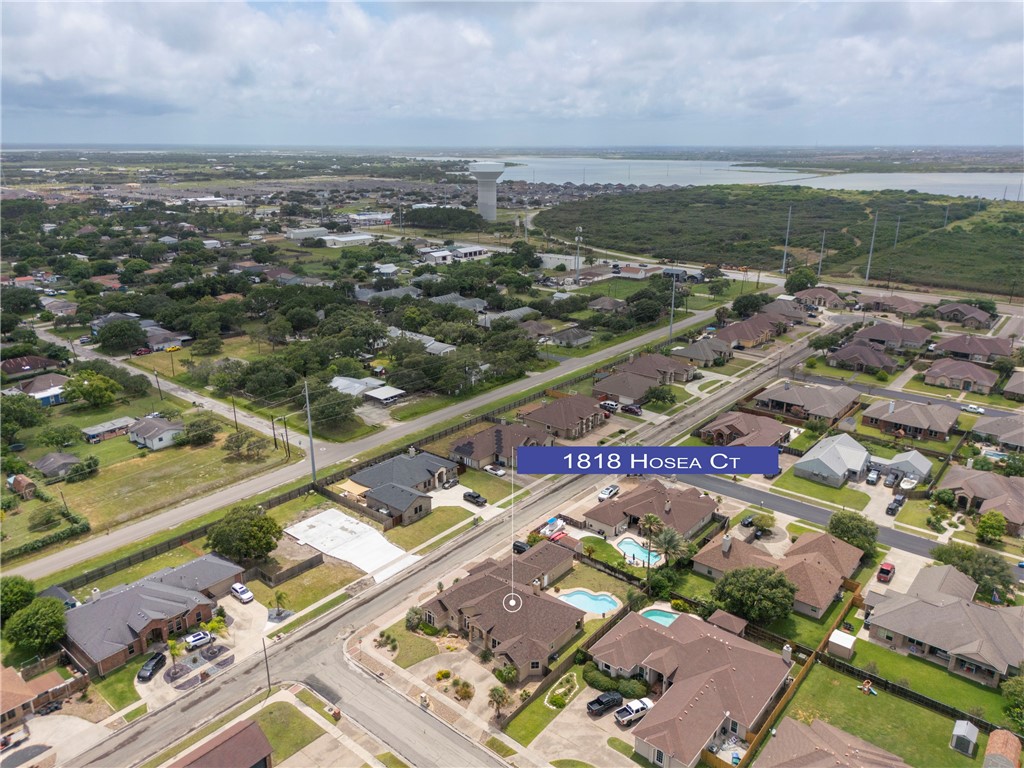
1818 Hosea Ct, Corpus Christi, TX 78418

Status

Sold

Date Sold

October 30, 2026

LICENSE# 723793

LISTING AGENT

Stephanie White

Realtor®

LICENSE# 723793

Contact
Stephanie White

Stephanie White

TITLE

Realtor®

Corpus Christi

360 Virtual Tour

Take a tour of this property

Property Amenities

Interior
Laundry room Washer Hookup, Dryer Hookup
Fireplace Wood Burning
Appliances Dishwasher, Electric Oven, Electric Range, Microwave, Refrigerator, Range Hood
Flooring Carpet, Hardwood, Tile
Total Bedrooms: 4
Half Bathrooms: 1
Full Bathrooms: 3
Other Interior Features Split Bedrooms, Window Treatments, Ceiling Fan(s)
Area & Lot
Total area 3,175 Sq.Ft.
Lot Area 0.27 Acres
Living area 3,175 Sq.Ft.
MLS® ID 483644
Year Built 2008
School District Flour Bluff ISD
High School Flour Bluff
Middle School Flour Bluff
Elementary School Flour Bluff
Type Residential
Status Sold
Exterior
Stories 1
Pool In Ground, Pool
Air conditioning Central Air
Heat type Central, Electric
Water Source Public
Garage Space 3.0
Security Features Security System, Smoke Detector(s)
Sewer Public Sewer
Parking Garage, Rear/Side/Off Street
Lot Features Corner Lot
Roof Shingle
Utilities Sewer Available, Water Available, Underground Utilities
Finance
Price Upon Request

Let’s Talk

You’ve got questions and we can’t wait to answer them.

Follow Us on Instagram