Property photo 1
Property photo 2
Property photo 3
Property photo 4
Property photo 5
3 Beds
1 Bath
1,344 sqft

$228,900

330 Brettonwood Dr., SANANTONIO TX, 78218

Price per sqft$170.31
Built in1955
Property size1,344 sqft
Property typeResidential

Overview

Active

Act

Listed Aug 5, 2026

Updated 3 days ago

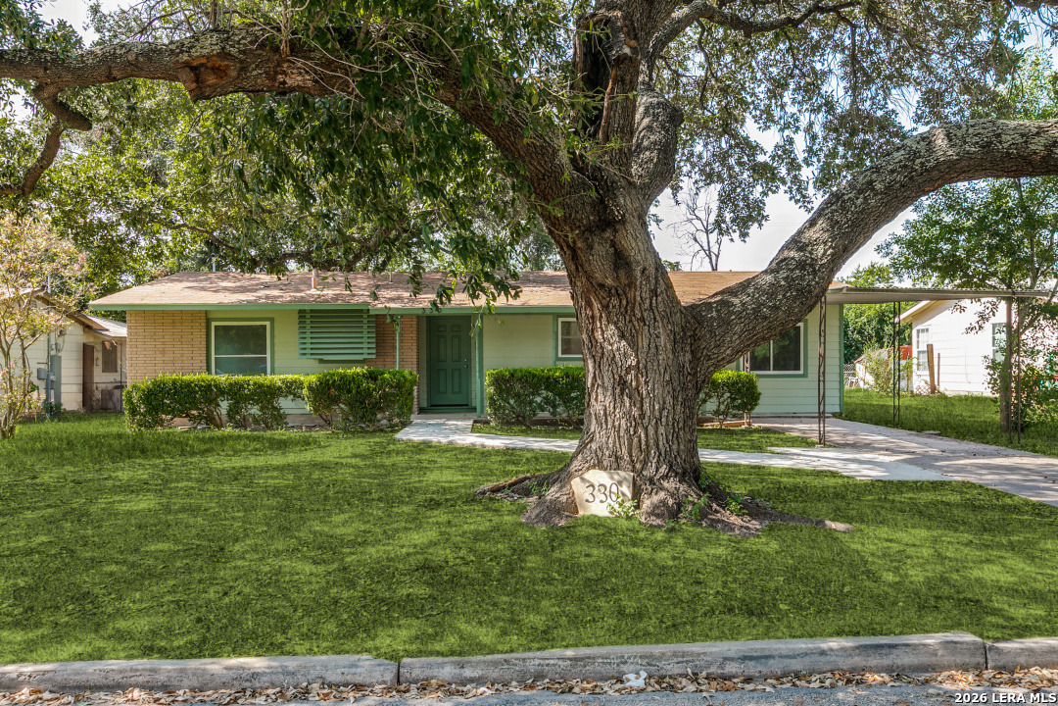
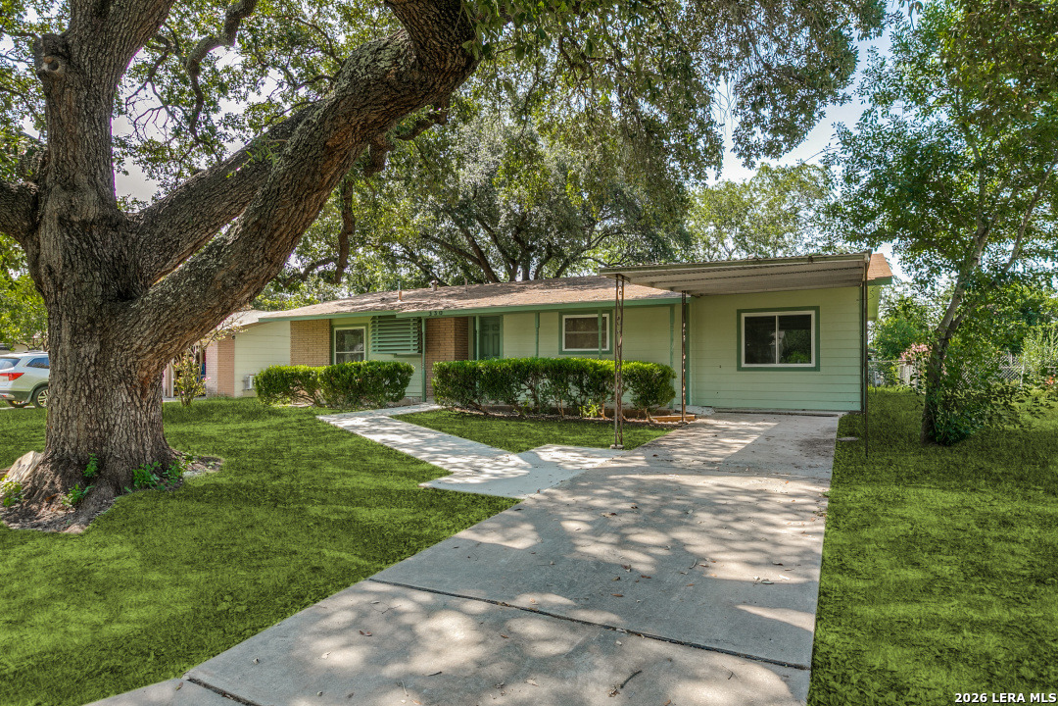
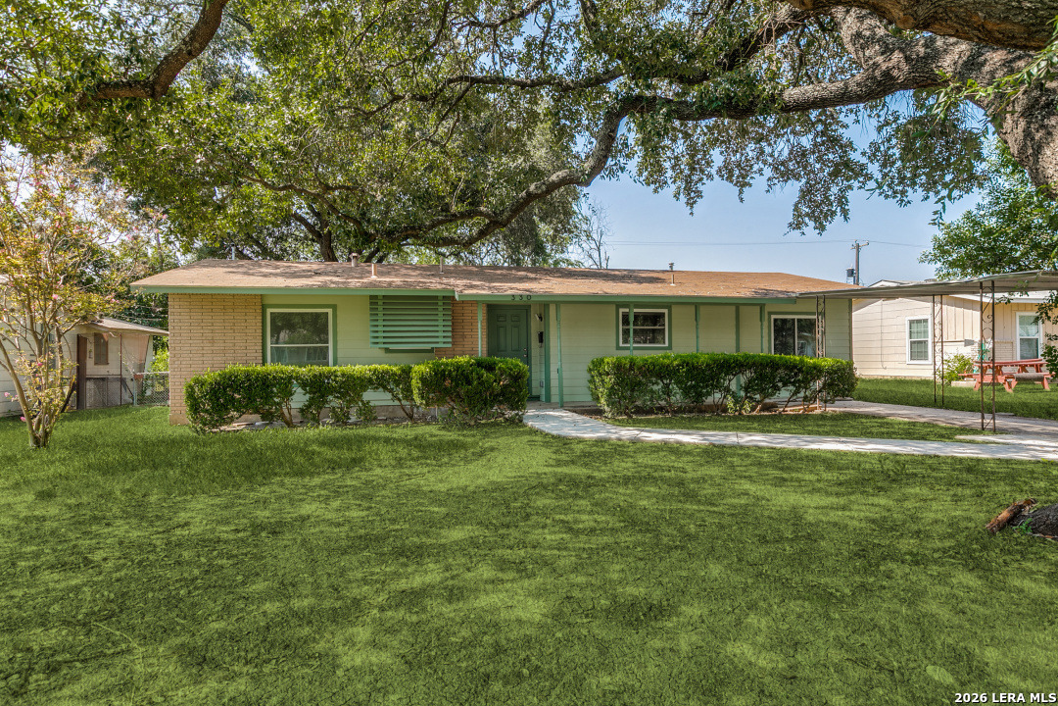
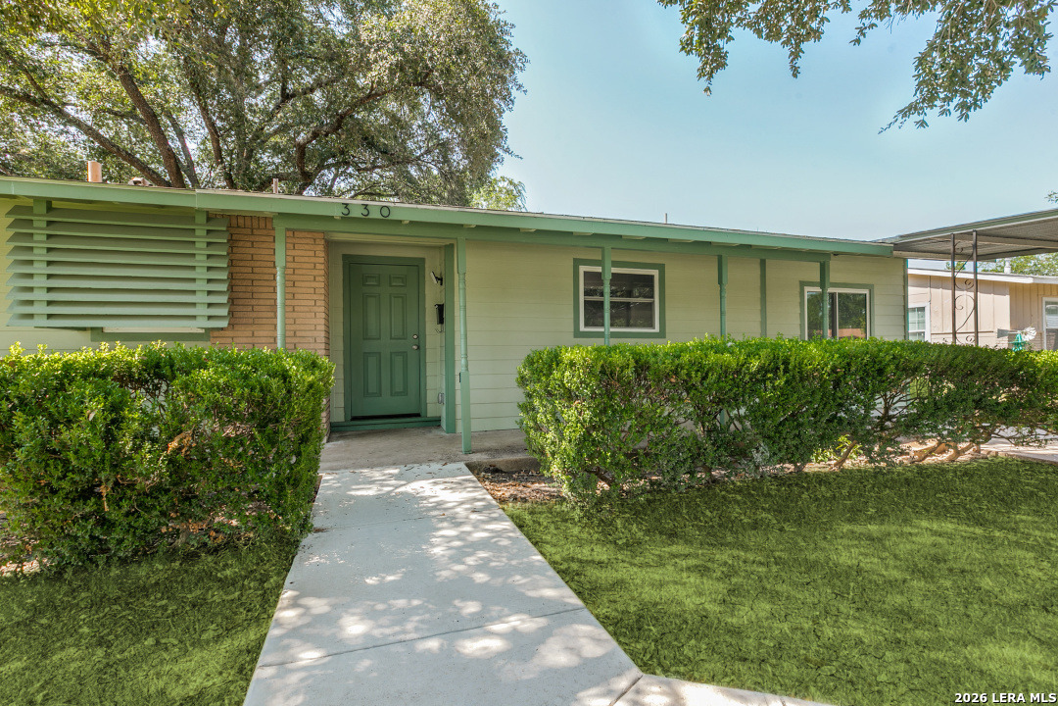
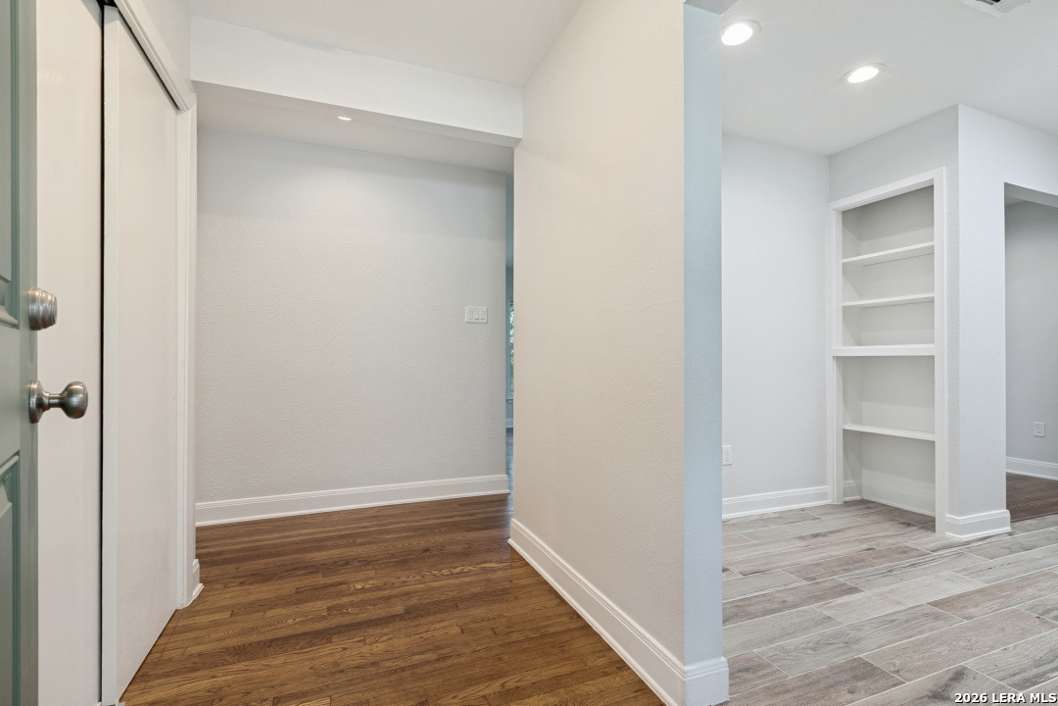
Welcome to 330 Brettonwood, a beautifully remodeled home that blends timeless character with modern updates in an established Northeast San Antonio neighborhood. Nearly every major component has been updated, giving you the peace of mind of a move-in ready home. Inside, you'll find original hardwood floors that have been professionally sanded and stained, complemented by new wood-look ceramic tile flooring in select areas. The home features all new electrical wiring, energy-efficient windows, a completely remodeled bathroom with a spacious walk-in shower, and an updated kitchen designed for both style and functionality. The converted garage provides incredible flexibility and can serve as a media room, game room, second living area, home office, or playroom-tailor the space to fit your lifestyle. As you arrive, you'll immediately appreciate the majestic heritage oak tree that enhances the home's curb appeal. A covered carport protects your vehicle from the Texas sun and weather while providing convenient off-street parking. Conveniently located with easy access to Loop 410, IH-35, Brooke Army Medical Center, Joint Base San Antonio-Randolph, shopping, dining, and everyday conveniences. Situated within the highly regarded Northeast Independent School District (NEISD), this home offers the perfect combination of comfort, quality, and location. Don't miss your opportunity to own this thoughtfully renovated home in one of Northeast San Antonio's most convenient locations! Seller offering concessions for new sod and appliances.

$1,523/mo

Est. mortgage payment based on a $228,900 home price.

All estimates are provided by Luxury Presence for informational purposes only. Actual amounts may vary.

Additional information

MLS® ID
2006123

Interior Features

Bedrooms
3
Bathrooms
1
Fireplace
Yes
Cooling
Yes
Heating
Yes
Basement
No

Exterior Features

Lot Size
0.18 Acres

Other Property Details

Taxes
$3,446
Tax Frequency
Annually
MLS provider logo

Courtesy of , Deason Realty Solutions, LLC

Listing Contact: (210) 885-2639

Source:  ©2026 Local Expertise Regional Access

The data relating to real estate for sale on this website comes in part from the Internet Data exchange (IDX) program of the Local Expertise Regional Access®. IDX information is provided exclusively for consumers' personal, non-commercial use and may not be used for any purpose other than to identify prospective properties consumers may be interested in purchasing. Real estate listings held by brokerage firms other than , are indicated by detailed information about them such as the name of the listing firms. Information deemed reliable but not guaranteed. The MLS may, at its discretion, require use of other disclaimers as necessary to protect participants and/or the MLS from liability. Copyright © [[year] Local Expertise Regional Access®. All Rights Reserved.

Data last updated 1:12 AM UTC, 10/6/2026

Powered by Luxury Presence
