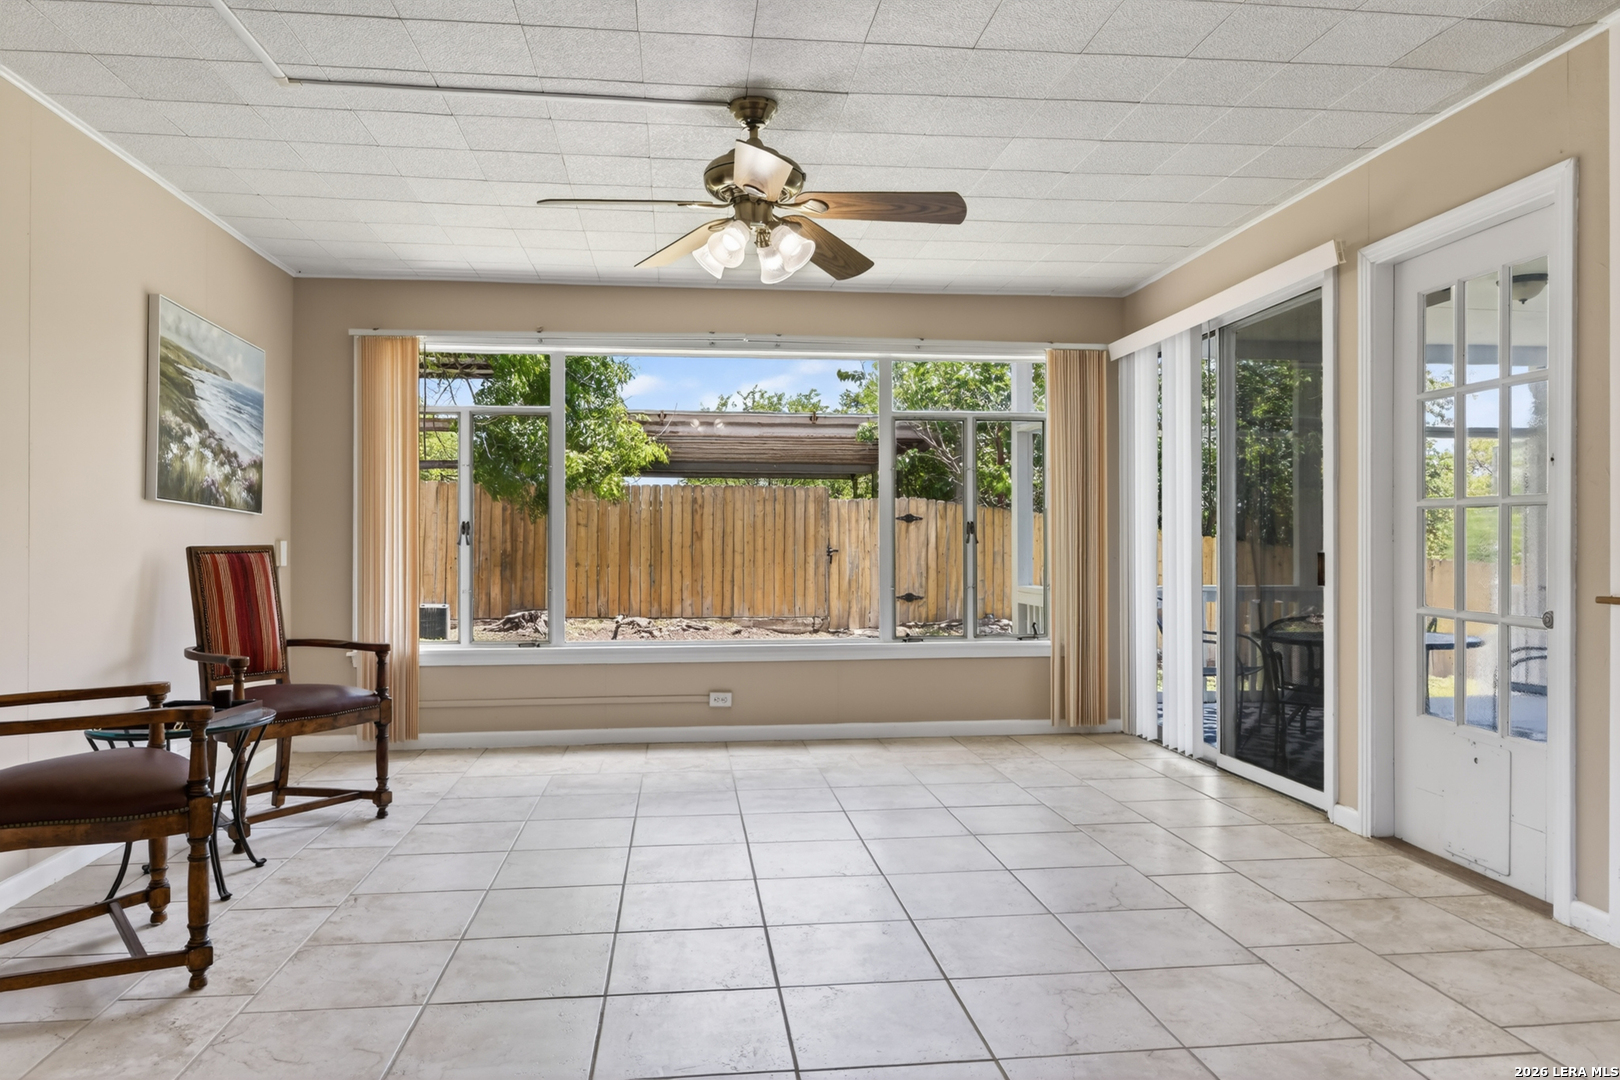
Property photo 1
Property photo 2
Property photo 3
Property photo 4
Property photo 5
5 Beds
5 Baths
3,407 sqft

$445,000

110 Sunrise Dr., SANANTONIO TX, 78228

Price per sqft$130.61
Built in1960
Property size3,407 sqft
Property typeResidential

Overview

Active

Act

Listed May 13, 2026

Updated 3 days ago

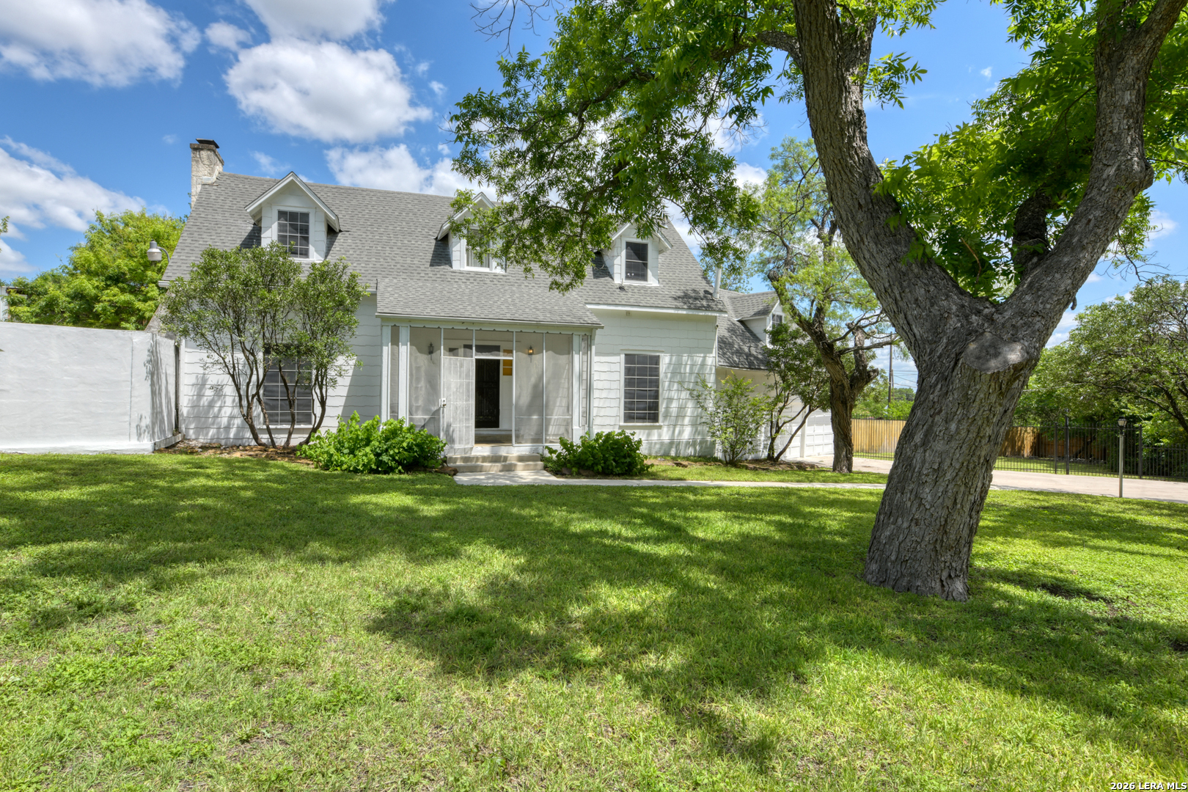
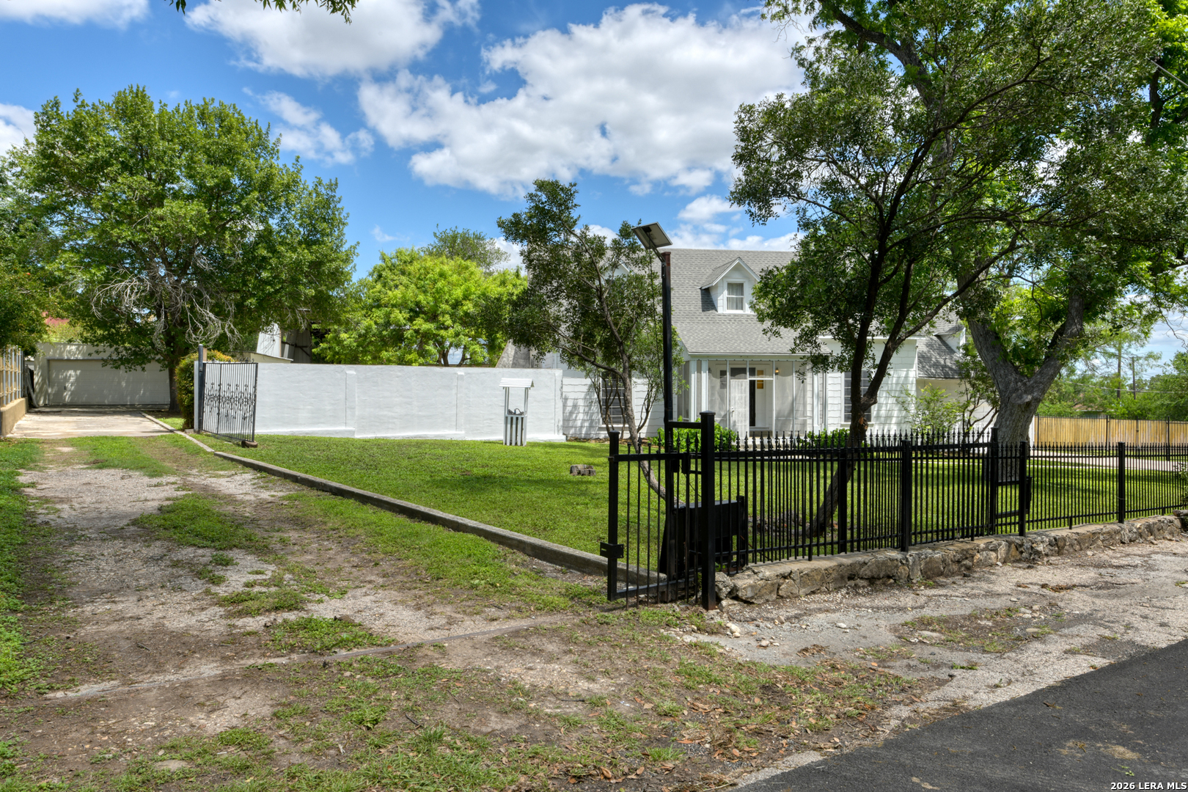
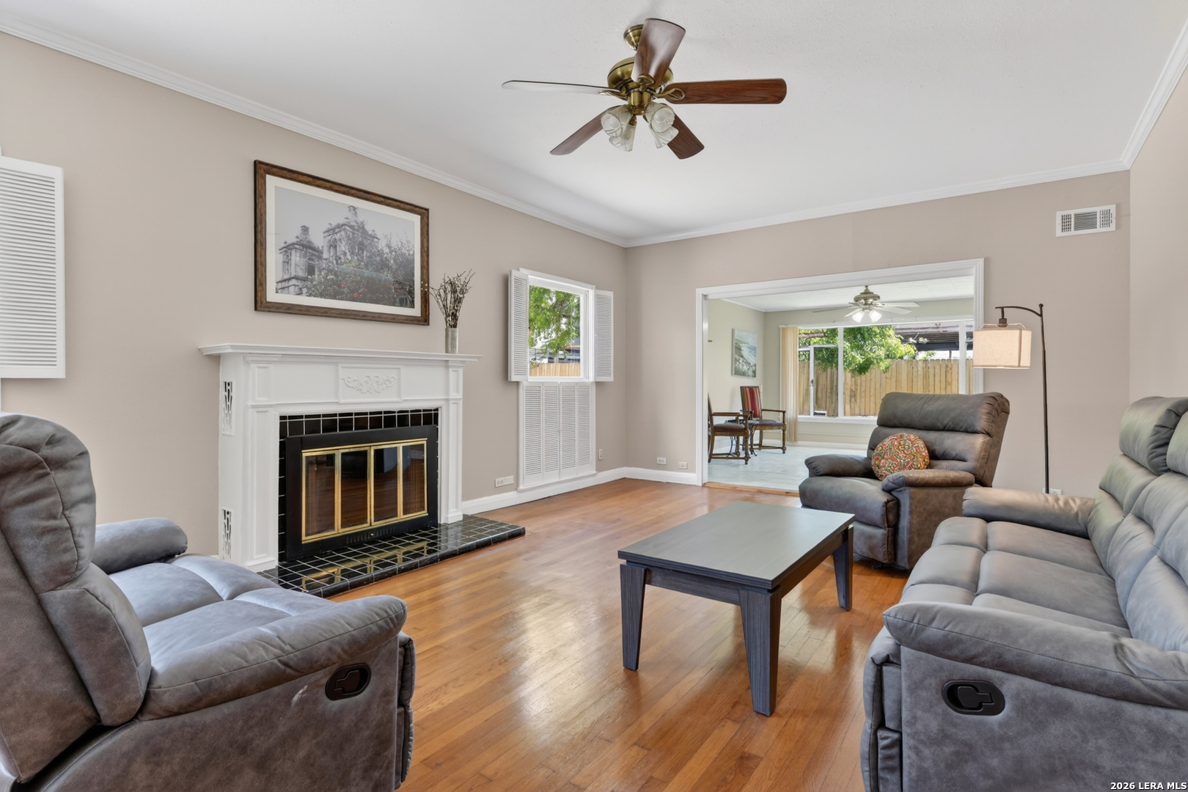
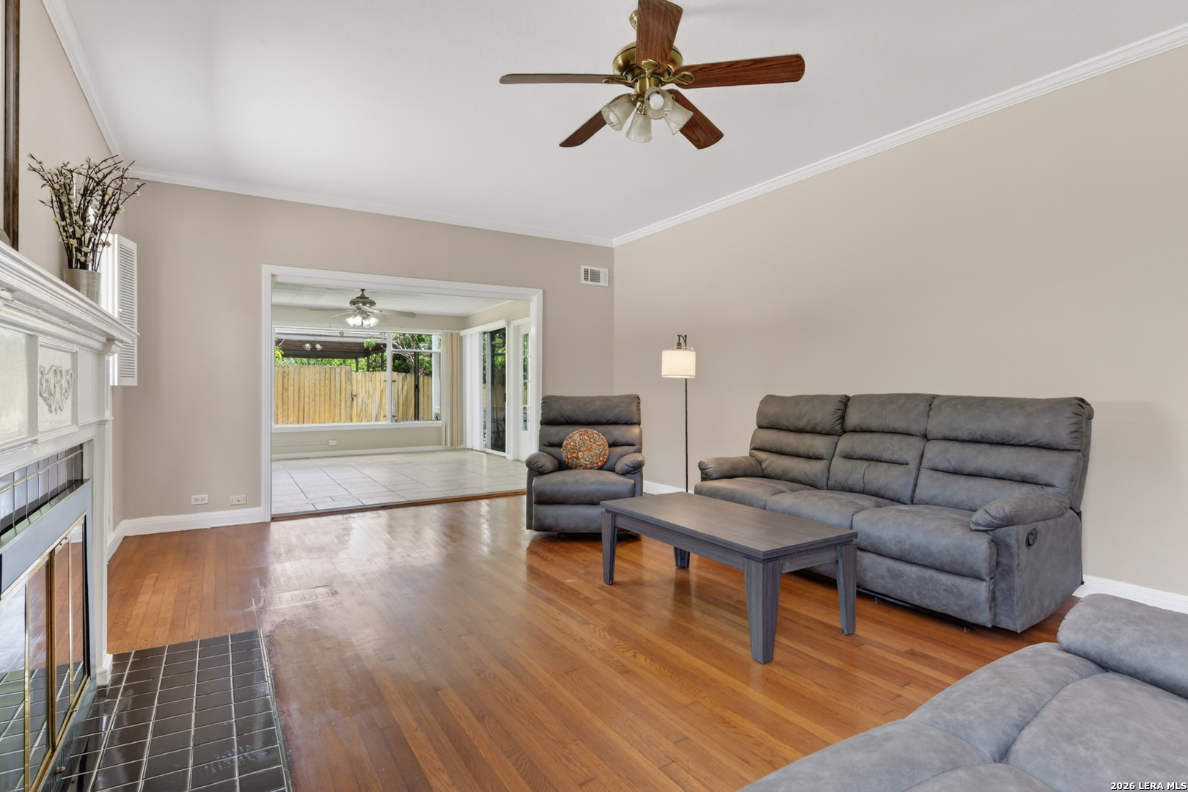
Tucked on a half-acre lot shaded by mature trees, this spacious two-story home offers plenty of room to spread out and enjoy both indoor and outdoor living. Situated in the heart of an established neighborhood close to everything! The backyard is designed for relaxing and entertaining. Plenty of room for soccer games, adding a pool or just plain room for your dogs to run. Other extras include a covered patio, screened porch, workshop, and extra detached garage or workshop over 1000 approx. sqft. Step inside to find two bright and inviting living areas, a game room, dining area with a pass-through to the kitchen, walk-in pantry, and utility room. Wood and ceramic tile flooring flow throughout the home, while a wood-burning fireplace adds warmth and character to the family room. The roomy kitchen is equipped with gas cooking, double ovens, dishwasher, cooktop, and abundant space for everyday living and entertaining. Upstairs, the primary suite features a walk-in closet, full sitting or flex area. A recently added full bath with double vanity, and shower-only layout. One secondary bedroom down with full bath. One split secondary bedroom over the garage with full bath. The secondary bedrooms are generous in size too! The nostalgia of the time period of the home is evident in the flooring, stairwell, and look of the home. Lots of space throughout for everyone and endless possibilities await. Additionally, there is 2 car attached garage, RV/boat parking, city utilities, central HVAC, a recent roof, pre-inspected as well. There is also an 850 sq ft engineered slab awaiting an in-law suite, guest house or extra casita to rent out.

$2,961/mo

Est. mortgage payment based on a $445,000 home price.

All estimates are provided by Luxury Presence for informational purposes only. Actual amounts may vary.

Additional information

MLS® ID
1965148

Interior Features

Bedrooms
5
Bathrooms
5
Fireplace
Yes
Cooling
Yes
Heating
Yes
Basement
No

Exterior Features

Lot Size
0.45 Acres

Other Property Details

Taxes
$4,122
Tax Frequency
Annually
MLS provider logo

Courtesy of Melissa Stagers, M. Stagers Realty Partners

Listing Contact: (210) 305-5665

Source:  ©2026 Local Expertise Regional Access

The data relating to real estate for sale on this website comes in part from the Internet Data exchange (IDX) program of the Local Expertise Regional Access®. IDX information is provided exclusively for consumers' personal, non-commercial use and may not be used for any purpose other than to identify prospective properties consumers may be interested in purchasing. Real estate listings held by brokerage firms other than , are indicated by detailed information about them such as the name of the listing firms. Information deemed reliable but not guaranteed. The MLS may, at its discretion, require use of other disclaimers as necessary to protect participants and/or the MLS from liability. Copyright © [[year] Local Expertise Regional Access®. All Rights Reserved.

Data last updated 1:12 AM UTC, 10/6/2026

Powered by Luxury Presence
