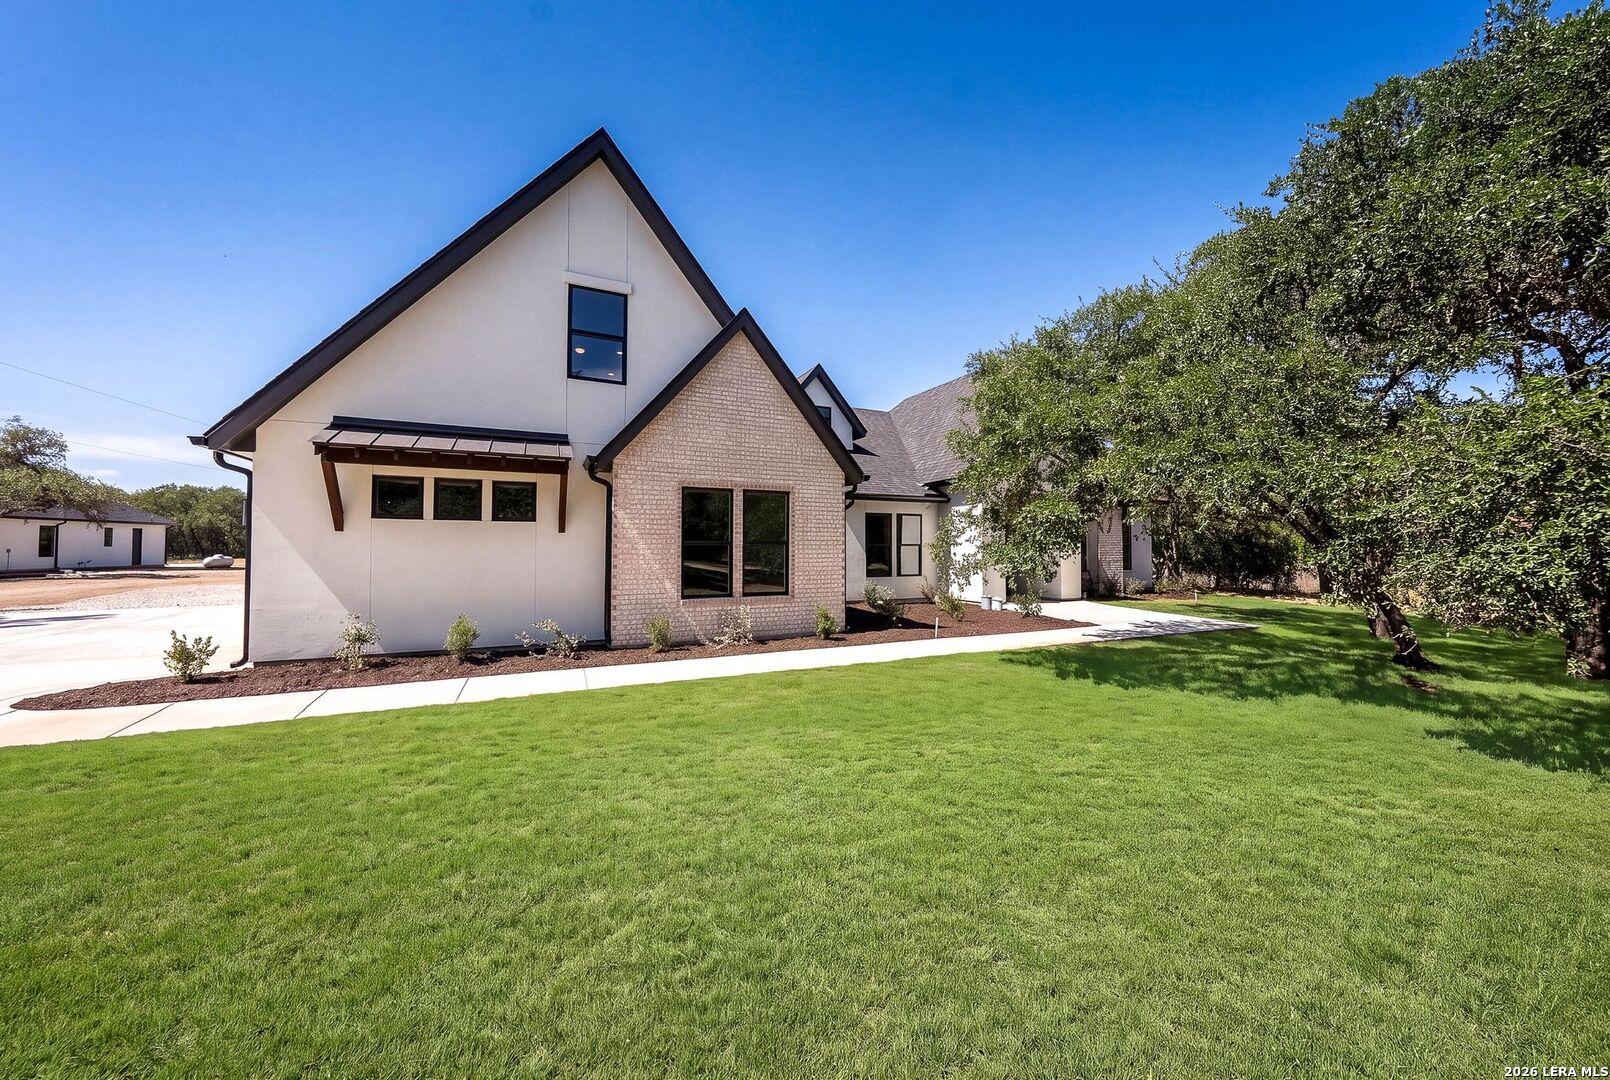
Property photo 1
Property photo 2
Property photo 3
Property photo 4
Property photo 5
5 Beds
5 Baths
3,815 sqft

$1,484,900

9923 SAXET DR, BOERNE TX, 78006

Price per sqft$389.23
Built in2026
Property size3,815 sqft
Property typeResidential

Overview

Active

Pch

Listed Aug 26, 2026

Updated 15h ago

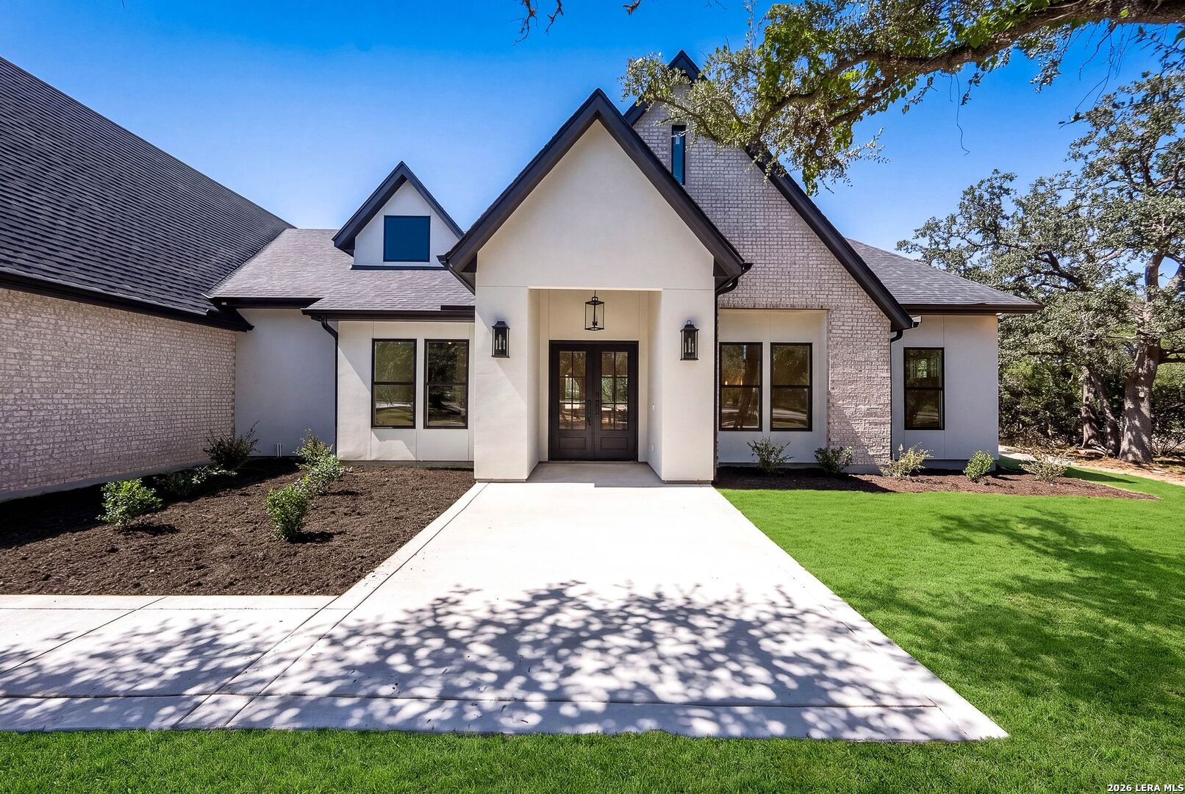
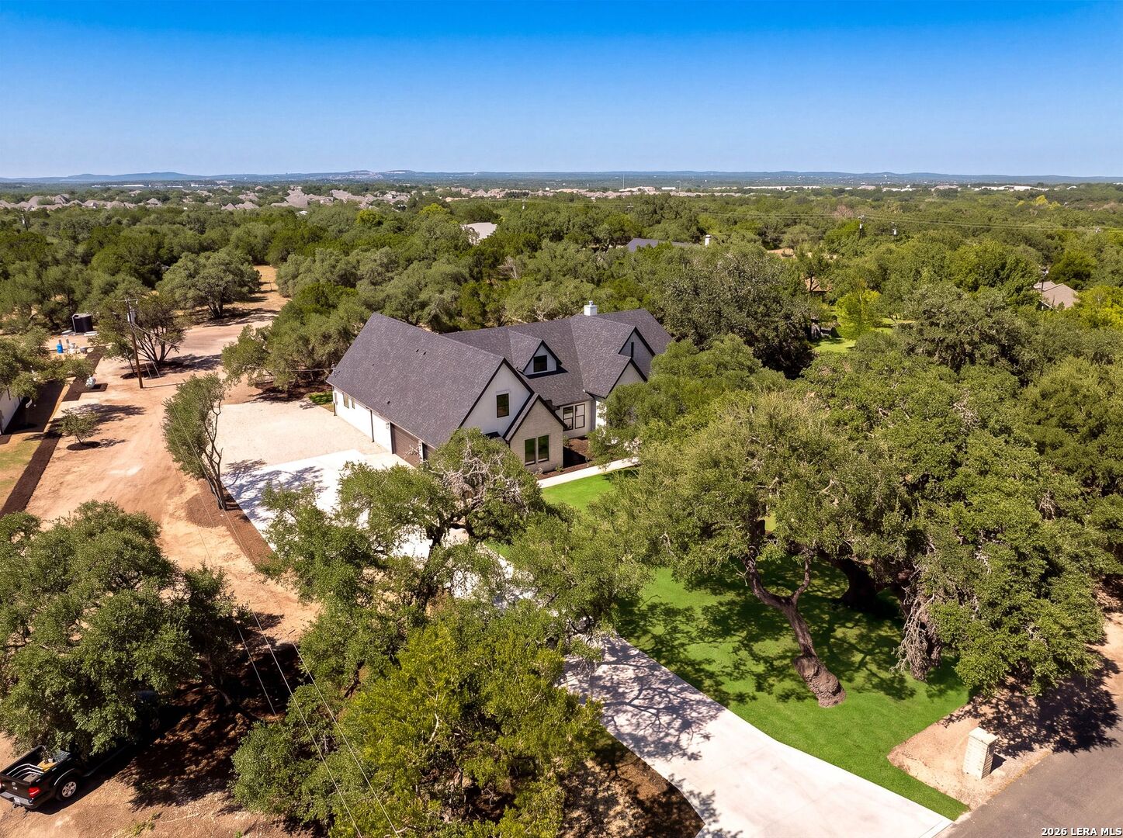
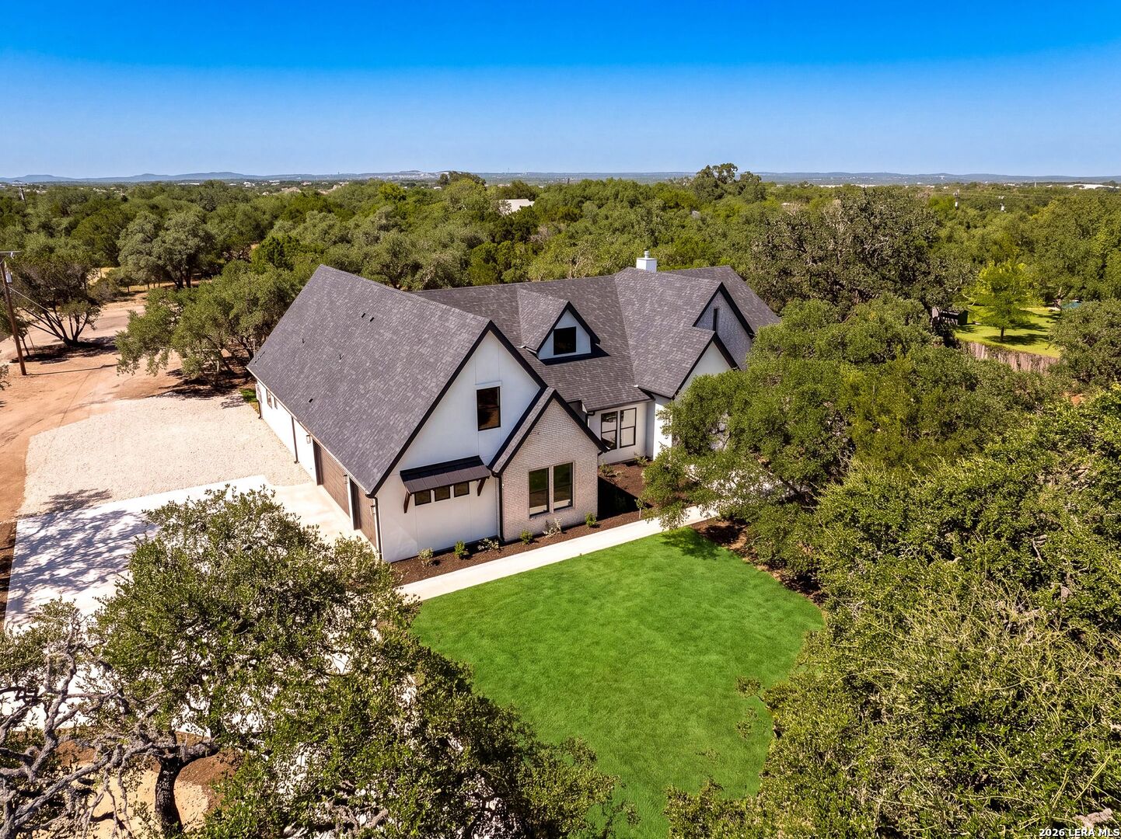
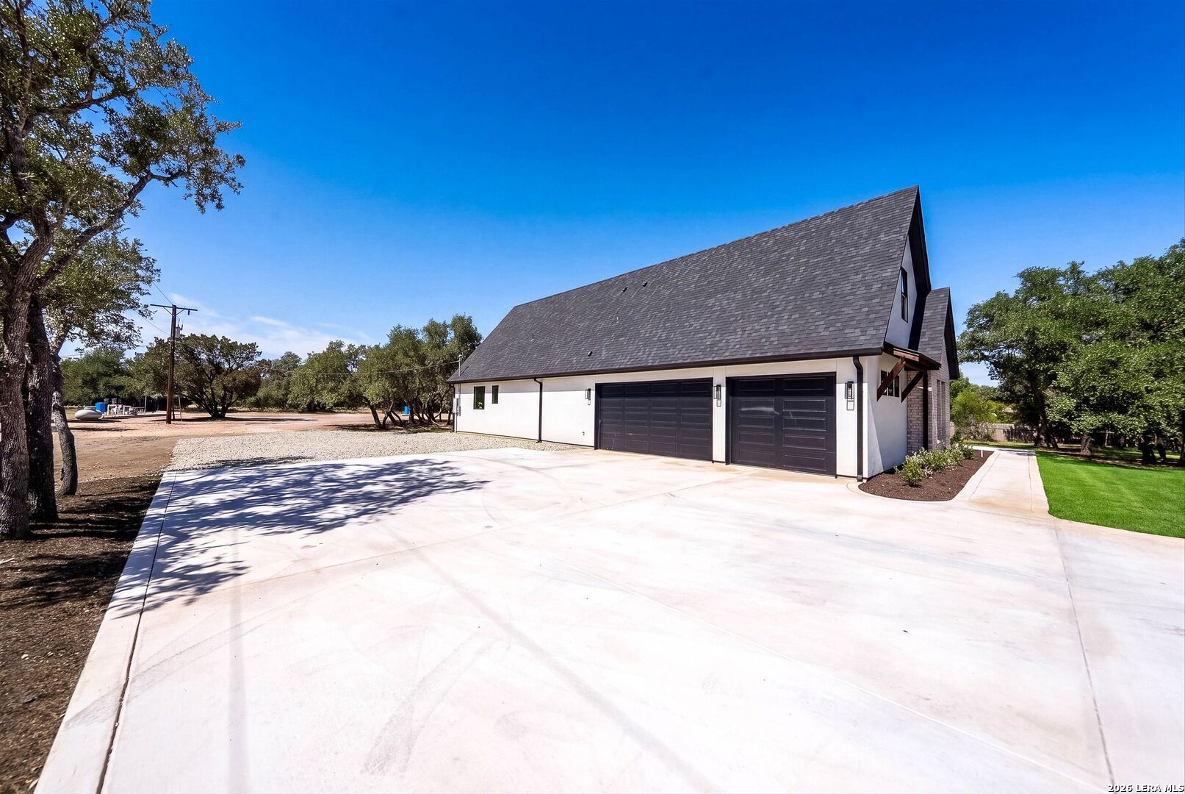
****Open house this Sunday, 10/11/26, from 1-4pm.**** Featuring an exceptional new home build where timeless elegance meets everyday functionality. Nestled on a beautifully flat nearly 2-acre lot, this home boasts a striking stucco and brick exterior, paired with an impressive 3-car garage. The open floor plan features 5 bedrooms including the office/flex room, 3 full baths, 2 half baths, and an upstairs bonus room. Step inside the grand iron double doors, and be greeted by soaring high vaulted ceilings, 8-foot doors, engeneered hardwood throughout, and an abundance of natural light streaming through a wall of windows. The floor plan features spacious living areas around a propane burning fireplace, perfect for both relaxed living and elegant entertainment. The chef's dream kitchen offers an oversized island, sleek quartz waterfall countertops, two-tone cabinetry providing exceptional storage, and a full Z-Line appliances package that features a 48-inch 8 burner propane range with a custom built-in vent hood. A large pantry adds even more function and style with an ice machine. Retreat to spa-like comfort with the primary suite featuring vaulted ceilings, a large custom walk-in closet that seamlessly connects to the laundry room with a pet washing station for ultimate convenience. Upstairs in the loft/ bonus room includes a wet bar and full bath. Outside, enjoy an entertainer's paradise with a large covered patio, full outdoor kitchen, swimming pool with an attached spa, and landscaping supported by the outdoor sprinkler system. Practical luxury is at the heart of this home with energy-efficient foam insulation in all the exterior walls and ceilings including the garage with a 240-vault EV charger outlet, two AC units, private well/septic/propane and a long driveway- all working together to maximize comfort and efficiency. This property is located within The Windwood subdivision, where you'll enjoy privacy and voluntary HOA to make your homestead dream. 1-2-10 Builder warranty included. Situated within highly rated schools in Boerne ISD, minutes to I-10, La Cantera, The Rim & the new HEB, this home is a must-see in person-

$9,879/mo

Est. mortgage payment based on a $1,484,900 home price.

All estimates are provided by Luxury Presence for informational purposes only. Actual amounts may vary.

Additional information

MLS® ID
2011584

Interior Features

Bedrooms
5
Bathrooms
5
Fireplace
Yes
Cooling
Yes
Heating
Yes
Basement
No

Exterior Features

Lot Size
1.86 Acres

Other Property Details

Taxes
$2,199
Tax Frequency
Annually
Pool
Yes
MLS provider logo

Courtesy of Emanuel Gale, Hill Country Luxury Estates LLC

Listing Contact: (512) 234-0764

Source:  ©2026 Local Expertise Regional Access

The data relating to real estate for sale on this website comes in part from the Internet Data exchange (IDX) program of the Local Expertise Regional Access®. IDX information is provided exclusively for consumers' personal, non-commercial use and may not be used for any purpose other than to identify prospective properties consumers may be interested in purchasing. Real estate listings held by brokerage firms other than , are indicated by detailed information about them such as the name of the listing firms. Information deemed reliable but not guaranteed. The MLS may, at its discretion, require use of other disclaimers as necessary to protect participants and/or the MLS from liability. Copyright © [[year] Local Expertise Regional Access®. All Rights Reserved.

Data last updated 4:34 AM UTC, 10/8/2026

Powered by Luxury Presence
