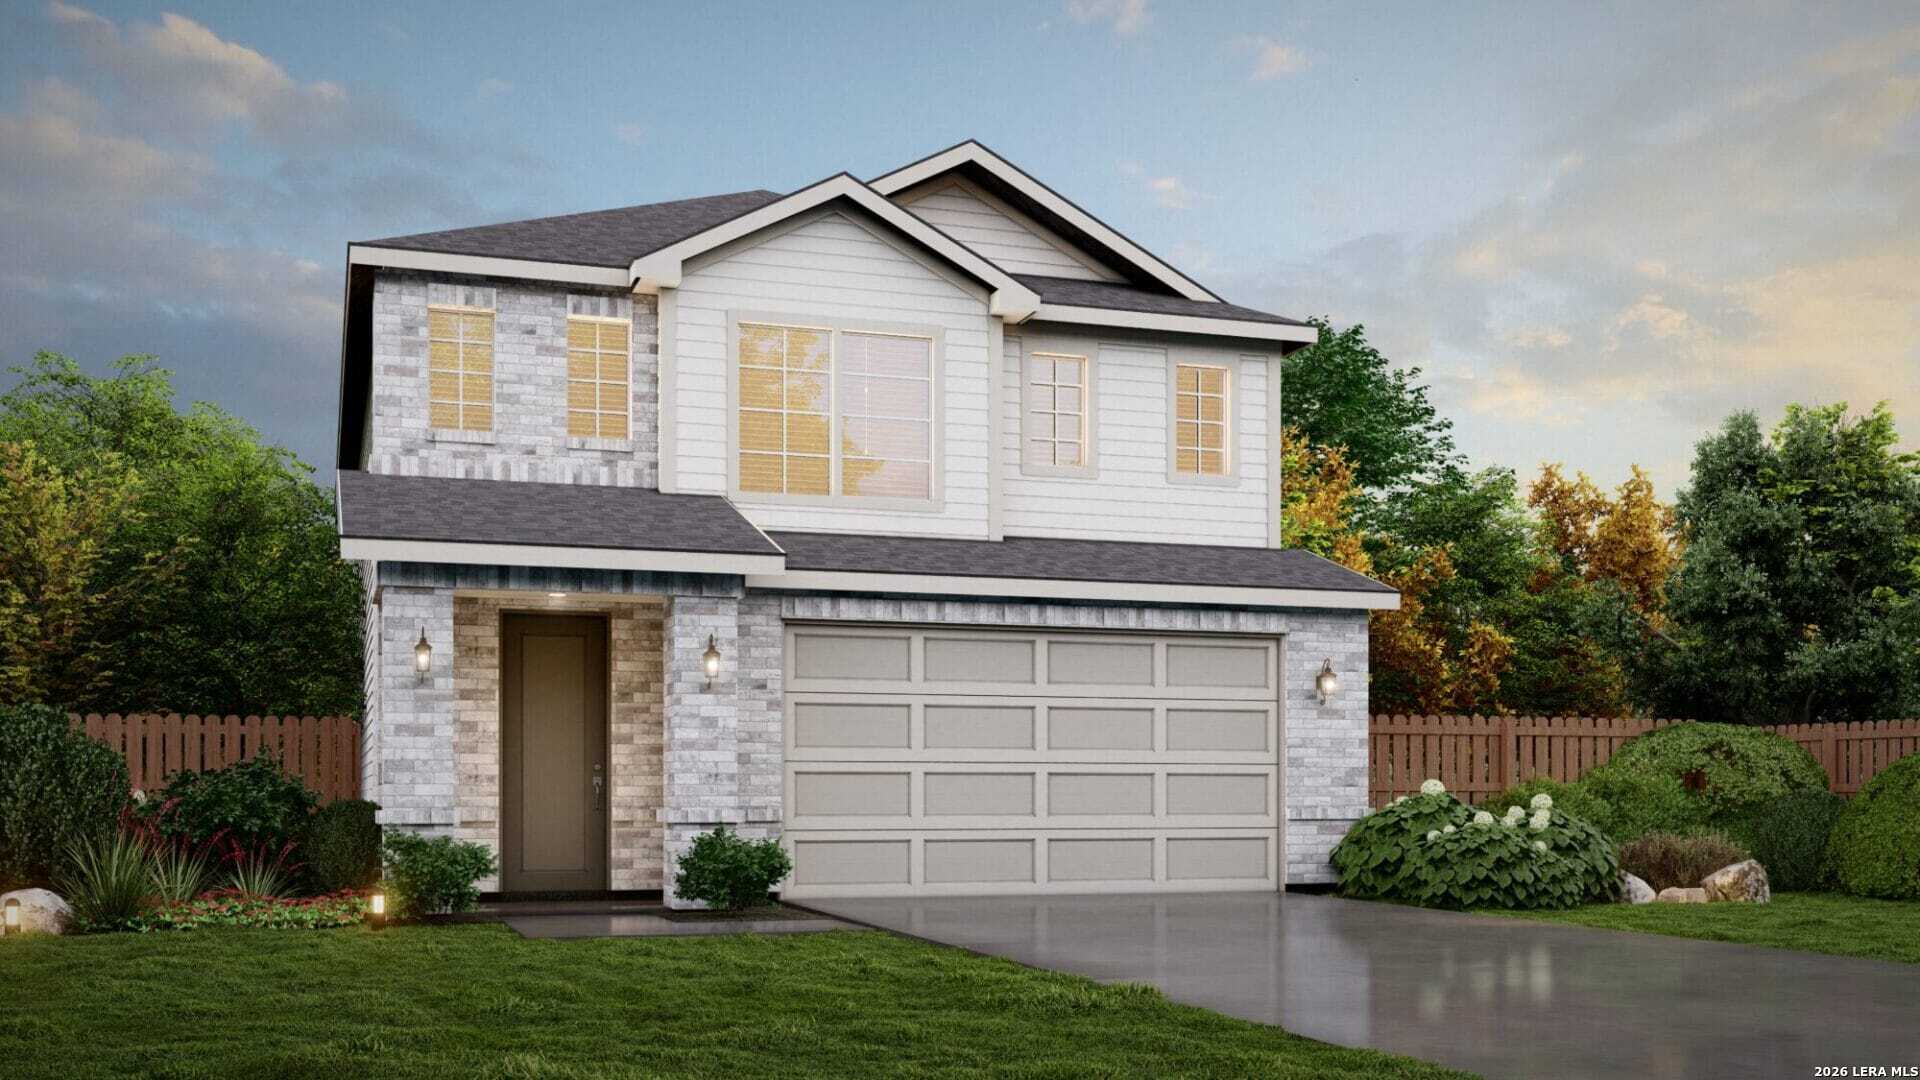
Property photo 1
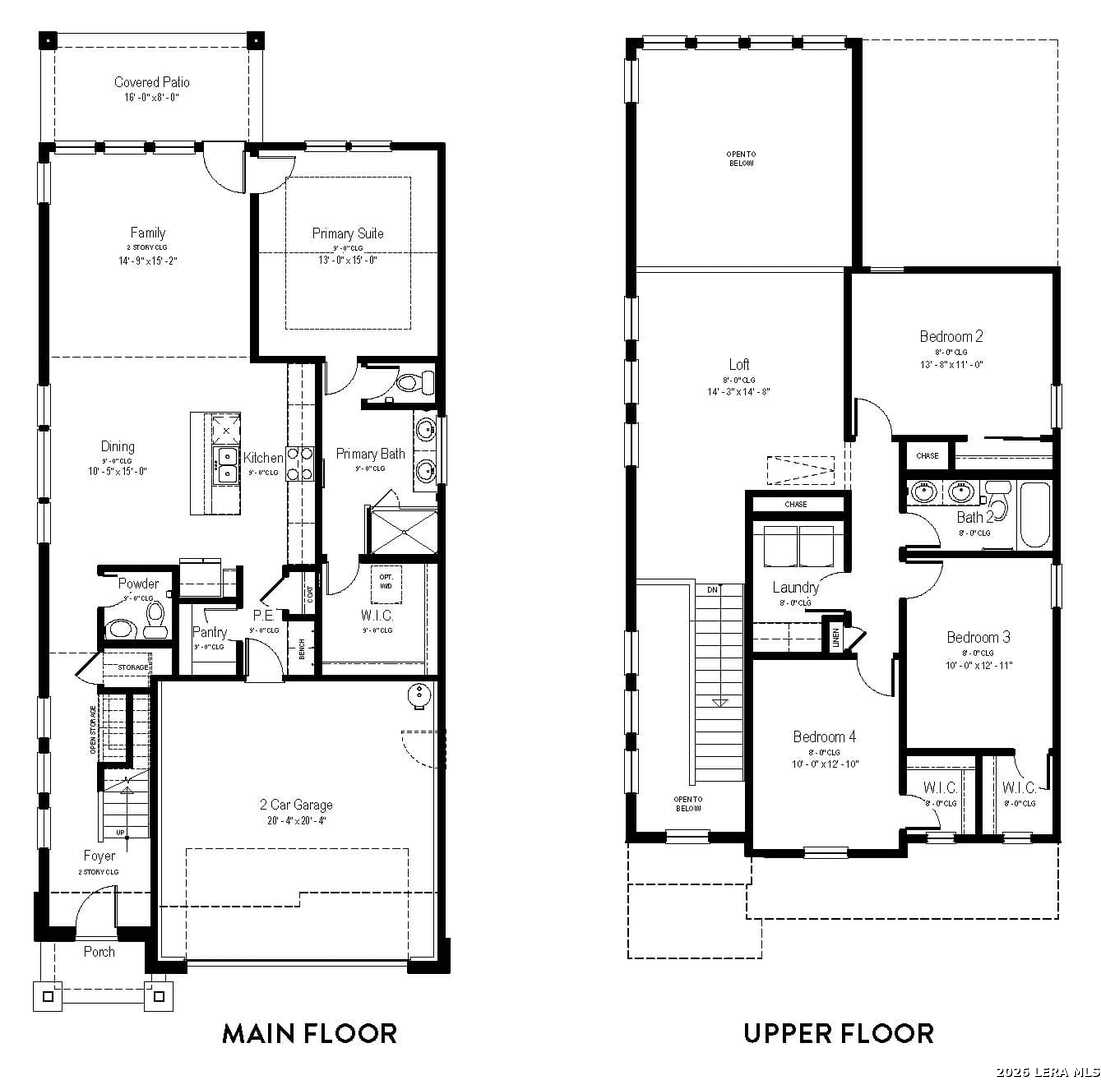
Property photo 2
4 Beds
3 Baths
2,246 sqft

$385,985

831 Fort Kylo, SANANTONIO TX, 78245

Price per sqft$171.85
Built in2026
Property size2,246 sqft
Property typeResidential

Overview

Active

Pch

Listed May 6, 2026

Updated 3 days ago

Welcome to this beautifully designed 2,246-square-foot Sequoia floor plan located in the Weston Oaks community. This four-bedroom, two and a half bathroom home offers a thoughtful blend of modern design, functional living spaces, and elevated finishes throughout. Step inside to a striking two-story entry featuring 20-foot ceilings that create an open and spacious first impression. The open-concept layout seamlessly connects the living, dining, and kitchen areas, with contemporary open railing along the staircase and abundant natural light enhancing the home's inviting atmosphere. The well-appointed kitchen offers a functional design with quality finishes, ample workspace, and a layout that flows naturally into the dining and living areas-perfect for everyday living and entertaining. Upstairs, a versatile loft provides additional space that can be customized for a variety of uses, including a home office, game room, media area, or second living space. Enjoy outdoor living with the covered patio, providing a comfortable space for relaxing or entertaining. Additional features include an 8-foot front door and an epoxy-coated garage floor for added durability and style. This Sequoia floor plan offers a combination of modern features, flexible spaces, and thoughtful design in the Weston Oaks community. Home Features: Sequoia floor plan 2,246 square feet of living space 4 bedrooms 2.5 bathrooms 2-car garage Two-story entry with 20-foot ceilings Open-concept living, dining, and kitchen areas Contemporary open staircase railing Abundant natural light Versatile upstairs loft Covered patio 8-foot front door Epoxy-coated garage floor Disclaimer: All information is deemed reliable but is not guaranteed. Buyers are encouraged to independently verify all information, including but not limited to measurements, square footage, floor plan details, school zoning, HOA information, restrictions, taxes, community amenities, and available features. Finishes, specifications, pricing, and availability are subject to change without notice.

$2,568/mo

Est. mortgage payment based on a $385,985 home price.

All estimates are provided by Luxury Presence for informational purposes only. Actual amounts may vary.

Additional information

MLS® ID
1964259

Interior Features

Bedrooms
4
Bathrooms
3
Fireplace
Yes
Cooling
Yes
Heating
Yes
Basement
No

Exterior Features

Lot Size
0.12 Acres

Other Property Details

Taxes
$2
Tax Frequency
Annually
MLS provider logo

Courtesy of Ashisha Moran, Move Up America

Listing Contact: (888) 924-9949

Source:  ©2026 Local Expertise Regional Access

The data relating to real estate for sale on this website comes in part from the Internet Data exchange (IDX) program of the Local Expertise Regional Access®. IDX information is provided exclusively for consumers' personal, non-commercial use and may not be used for any purpose other than to identify prospective properties consumers may be interested in purchasing. Real estate listings held by brokerage firms other than , are indicated by detailed information about them such as the name of the listing firms. Information deemed reliable but not guaranteed. The MLS may, at its discretion, require use of other disclaimers as necessary to protect participants and/or the MLS from liability. Copyright © [[year] Local Expertise Regional Access®. All Rights Reserved.

Data last updated 1:12 AM UTC, 10/6/2026

Powered by Luxury Presence
