Property photo 1
Property photo 2
Property photo 3
Property photo 4
Property photo 5
5 Beds
4 Baths
2,848 sqft

$407,365

10239 Tynecastle Road, CONVERSE TX, 78109

Price per sqft$143.04
Built in2027
Property size2,848 sqft
Property typeResidential

Overview

Active

New

Listed Oct 6, 2026

Updated 17h ago

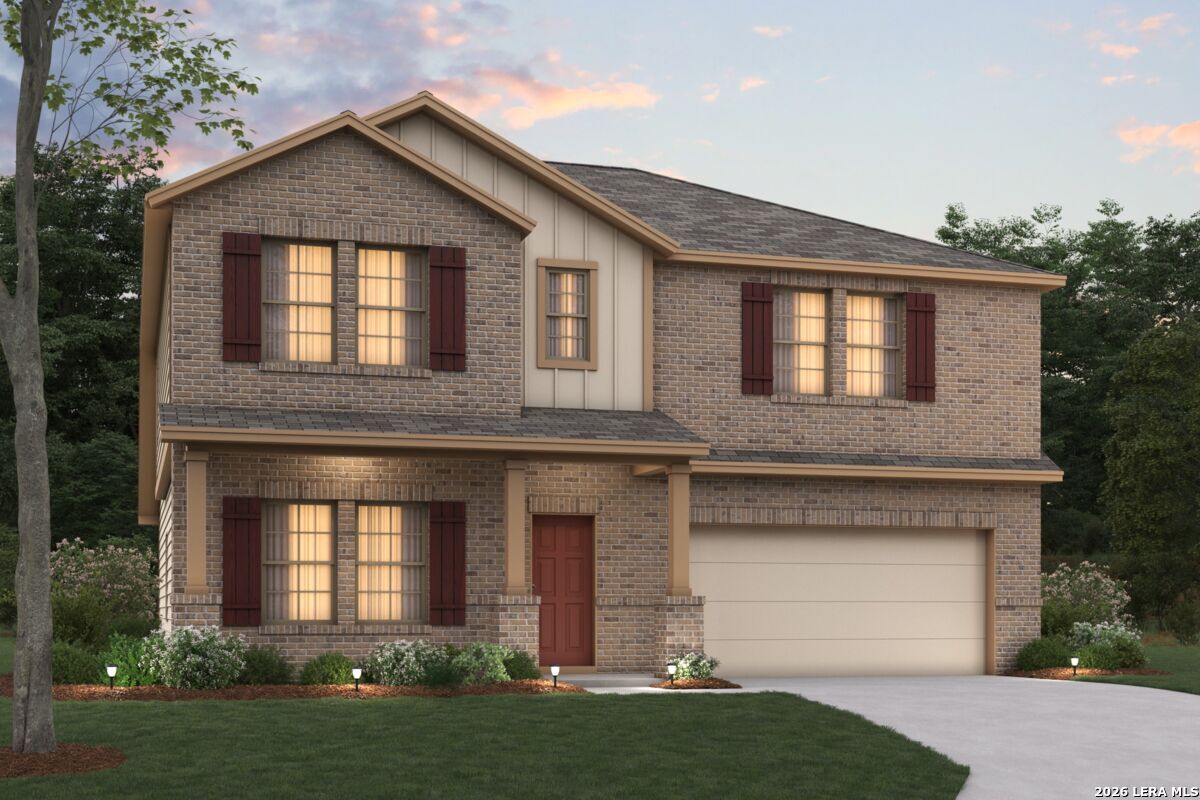
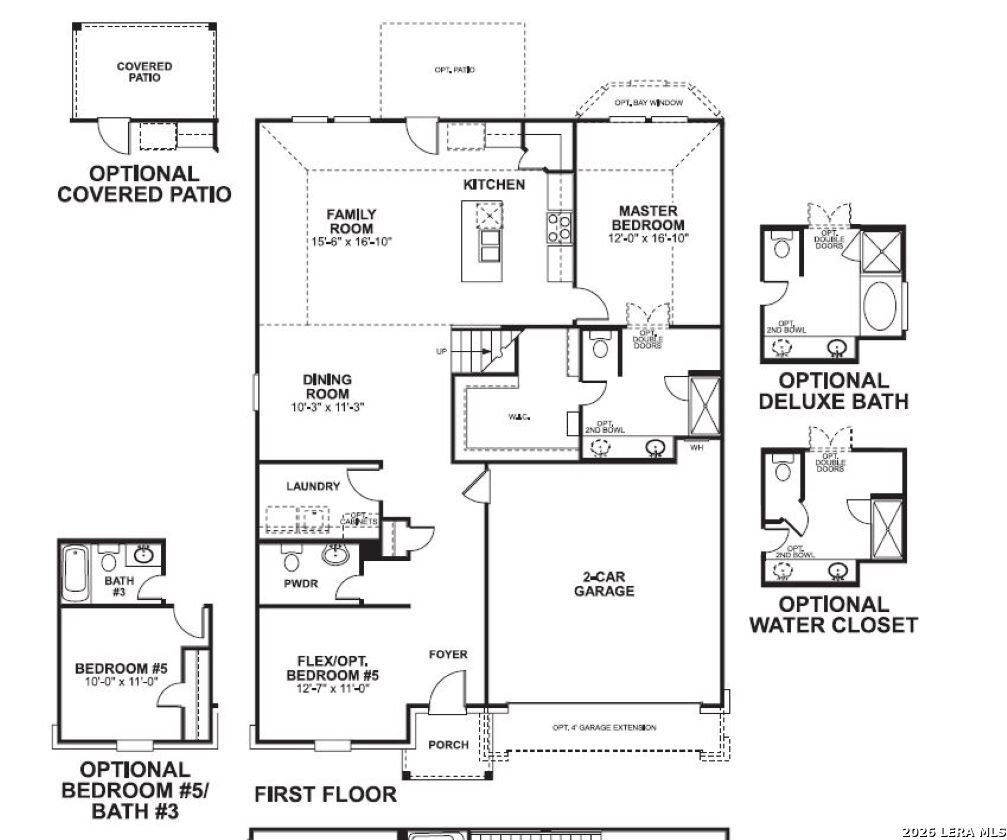
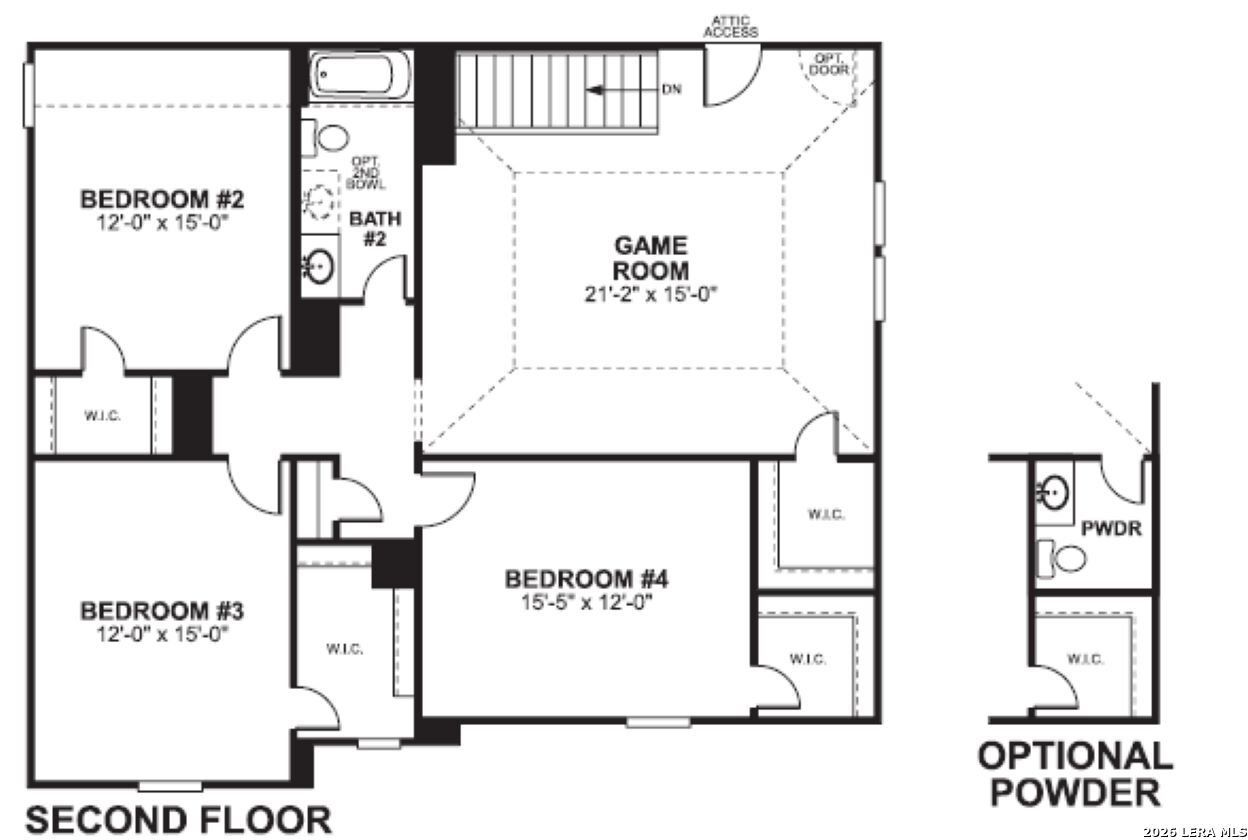
**ESTIMATED COMPLETION DATE: JANUARY 2027** New 5-Bedroom Home for Sale in Converse, TexasLocated at 10239 Tynecastle Road in Converse, this new construction home by M/I Homes offers 2,848 square feet of thoughtfully designed living space across 2 stories. With 5 bedrooms and 3 full bathrooms, the floorplan provides room for both everyday routines and visiting guests. The main level centers on an open-concept living space that connects the family room, dining area, and kitchen. This layout keeps sightlines clear throughout the shared areas, making conversation easy whether you are preparing a meal or relaxing at the end of the day. Large windows bring natural light into the heart of the home. Key features include: 5 bedrooms and 3 full bathrooms. 2,848 square feet across 2 stories. Open-concept living space joining the kitchen, dining, and family areas. Owner's bedroom with a private en-suite bathroom. Covered patio for shaded outdoor seating and dining. New construction by M/I Homes. The covered patio extends the living area outdoors, offering a practical spot for weekend gatherings or a quiet morning coffee while staying protected from sun and rain. Secondary bedrooms are sized to serve as guest rooms, a home office, or hobby space, depending on your needs. Construction quality and attention to detail are evident throughout, from the durable finishes to the efficient use of square footage. Every room has been planned with function in mind, resulting in a home that is both comfortable and straightforward to live in.

$2,710/mo

Est. mortgage payment based on a $407,365 home price.

All estimates are provided by Luxury Presence for informational purposes only. Actual amounts may vary.

Additional information

MLS® ID
2021612

Interior Features

Bedrooms
5
Bathrooms
4
Fireplace
Yes
Cooling
Yes
Heating
Yes
Basement
No

Exterior Features

Lot Size
0.16 Acres

Other Property Details

Taxes
$2
Tax Frequency
Annually
MLS provider logo

Courtesy of Jaclyn Calhoun, Escape Realty

Listing Contact: (210) 421-9291

Source:  ©2026 Local Expertise Regional Access

The data relating to real estate for sale on this website comes in part from the Internet Data exchange (IDX) program of the Local Expertise Regional Access®. IDX information is provided exclusively for consumers' personal, non-commercial use and may not be used for any purpose other than to identify prospective properties consumers may be interested in purchasing. Real estate listings held by brokerage firms other than , are indicated by detailed information about them such as the name of the listing firms. Information deemed reliable but not guaranteed. The MLS may, at its discretion, require use of other disclaimers as necessary to protect participants and/or the MLS from liability. Copyright © [[year] Local Expertise Regional Access®. All Rights Reserved.

Data last updated 4:22 AM UTC, 10/9/2026

Powered by Luxury Presence
