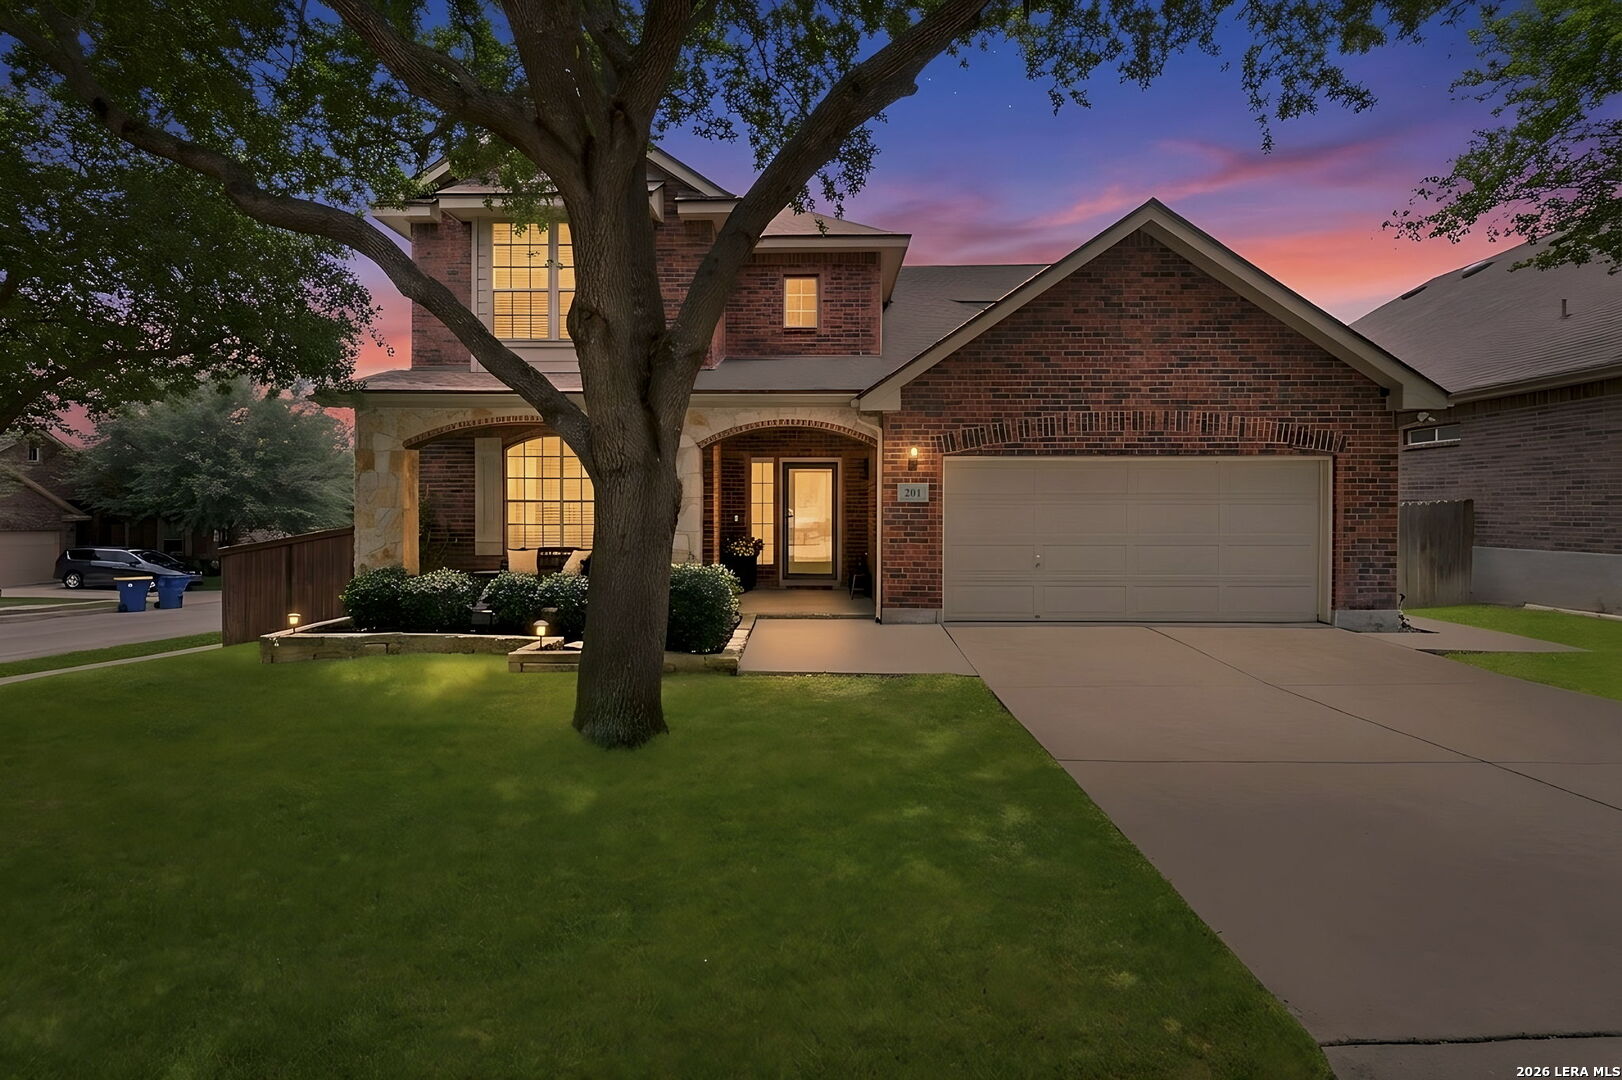
Property photo 1
Property photo 2
Property photo 3
Property photo 4
Property photo 5
4 Beds
3 Baths
2,584 sqft

$350,000

201 Kensington Dr., CIBOLO TX, 78108

Price per sqft$135.45
Built in2007
Property size2,584 sqft
Property typeResidential

Overview

Active

Act

Listed Aug 6, 2026

Updated 3 days ago

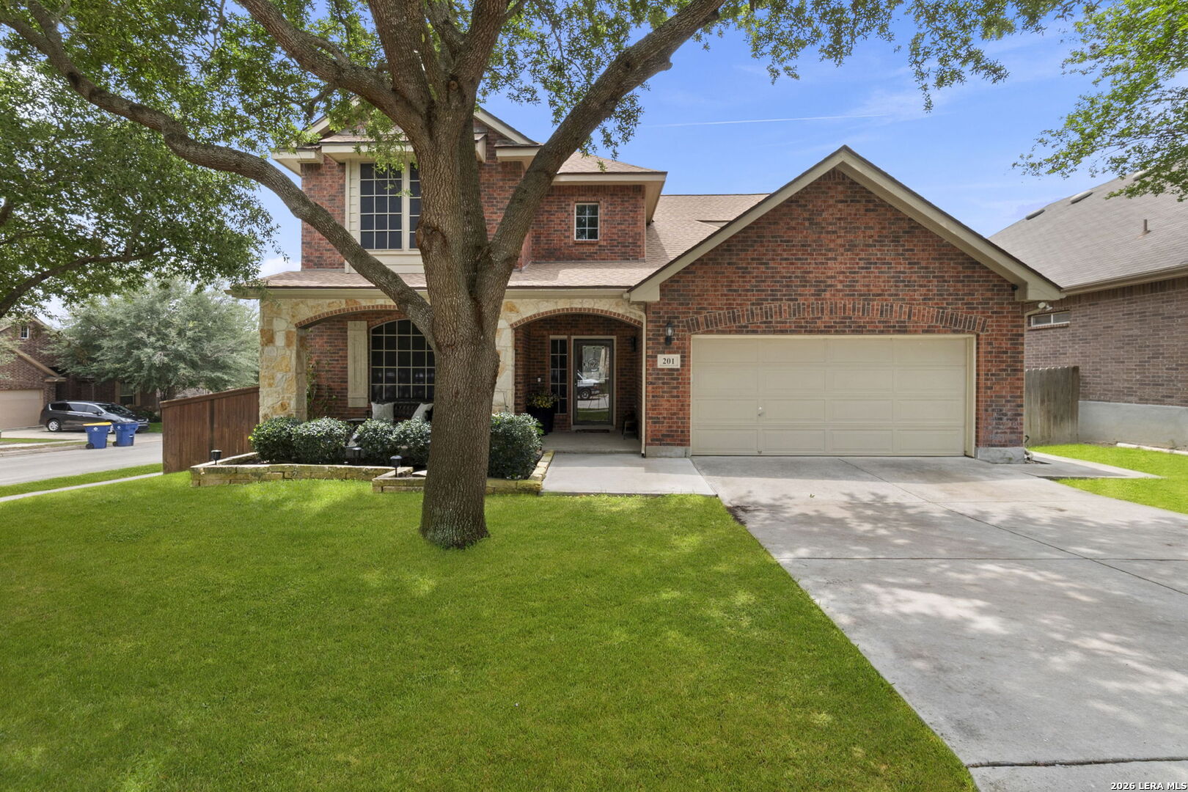
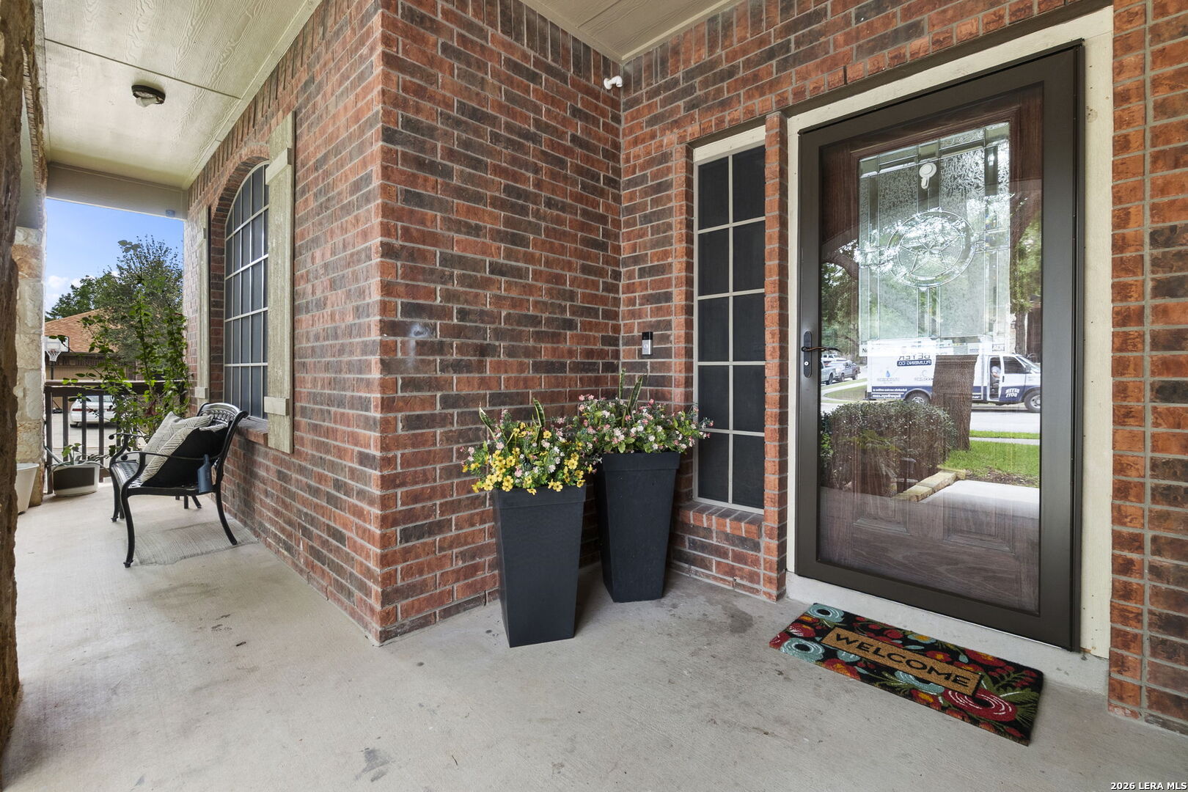
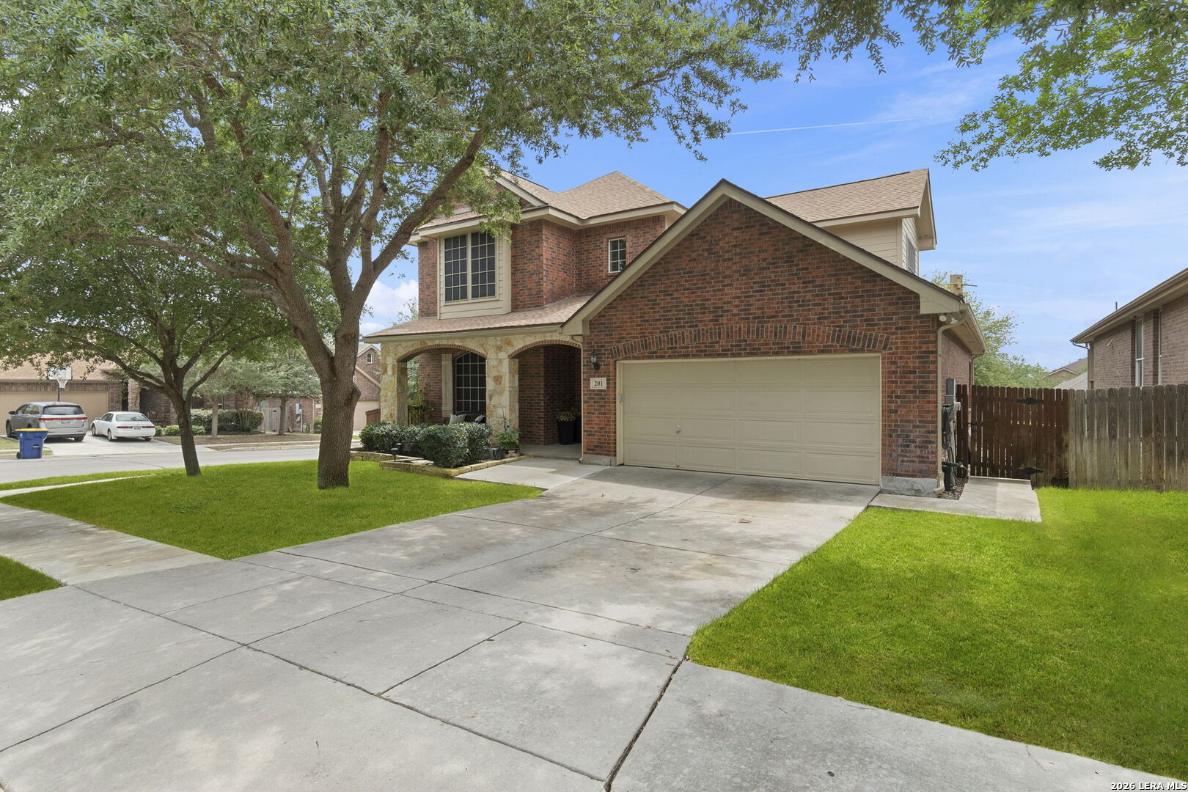
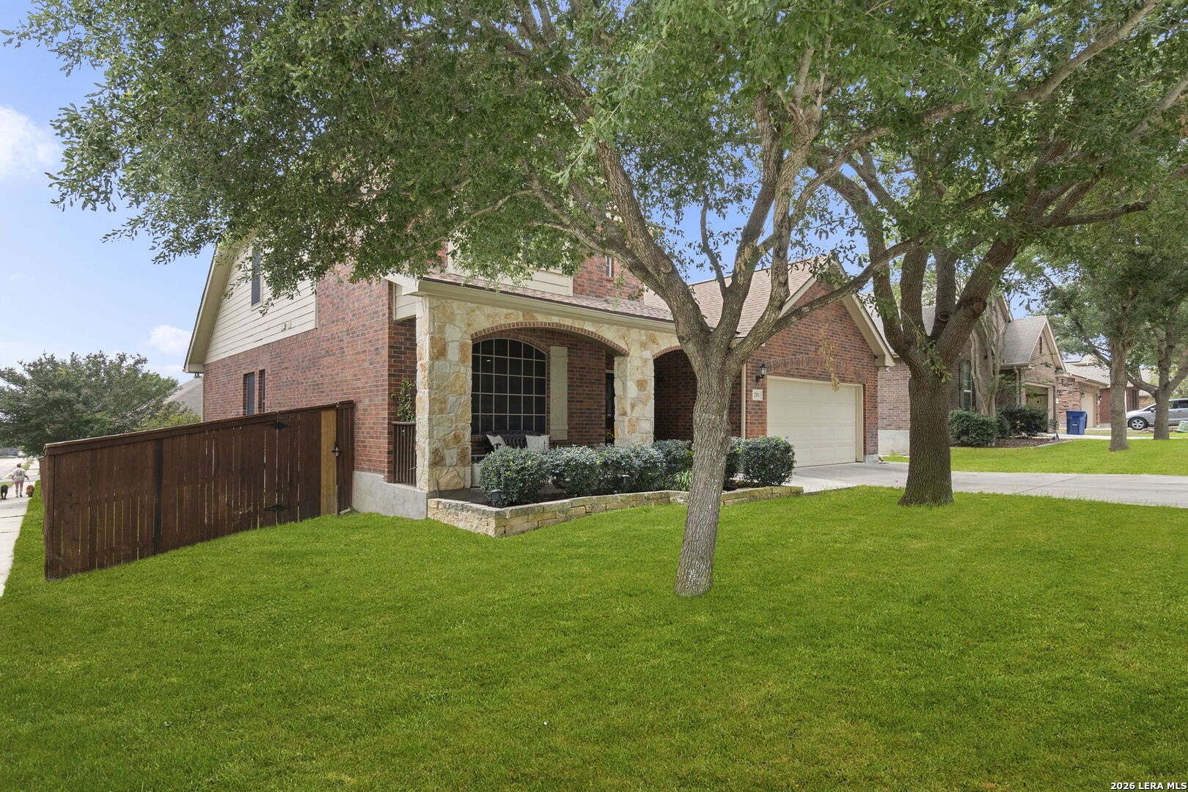
Move-in ready and beautifully updated, this impressive two-story brick home is situated on a corner lot in The Heights of Cibolo. Designed for comfortable living and entertaining, the home features fresh interior paint, new luxury vinyl plank and tile flooring throughout with no carpet, a new HVAC system, and convenient access to IH-35. Step inside to a welcoming foyer, where elegant French doors open to a versatile sitting room or private home office. Soaring ceilings and a striking Juliet balcony overlooking the entry create a dramatic first impression and add timeless architectural character. The spacious main living area flows seamlessly into the dining area and remodeled kitchen, offering an inviting layout for gatherings. The kitchen features quartz countertops, custom cabinetry, updated fixtures, stainless steel appliances, a large breakfast bar, center island, and an expansive dining area. The private primary suite offers abundant natural light, a generous walk-in closet, and an en suite bath with a soaking tub and separate walk-in shower. Upstairs, a spacious second living area provides flexibility as a game room, media room, or additional lounge, while the secondary bedrooms and full bath provide comfortable accommodations for residents or guests. Designed for year-round outdoor enjoyment, the backyard features a covered patio, deck, outdoor stone fireplace, dedicated grilling area, hot tub, and an additional covered seating area with a motorized Sundowner awning, creating an inviting setting for relaxing or entertaining

$2,329/mo

Est. mortgage payment based on a $350,000 home price.

All estimates are provided by Luxury Presence for informational purposes only. Actual amounts may vary.

Additional information

MLS® ID
2006437

Interior Features

Bedrooms
4
Bathrooms
3
Fireplace
Yes
Cooling
Yes
Heating
Yes
Basement
No

Exterior Features

Lot Size
0.17 Acres

Other Property Details

Taxes
$6,720
Tax Frequency
Annually
MLS provider logo

Courtesy of Lisa Vaughn, Coldwell Banker D'Ann Harper

Listing Contact: (210) 483-7070

Source:  ©2026 Local Expertise Regional Access

The data relating to real estate for sale on this website comes in part from the Internet Data exchange (IDX) program of the Local Expertise Regional Access®. IDX information is provided exclusively for consumers' personal, non-commercial use and may not be used for any purpose other than to identify prospective properties consumers may be interested in purchasing. Real estate listings held by brokerage firms other than , are indicated by detailed information about them such as the name of the listing firms. Information deemed reliable but not guaranteed. The MLS may, at its discretion, require use of other disclaimers as necessary to protect participants and/or the MLS from liability. Copyright © [[year] Local Expertise Regional Access®. All Rights Reserved.

Data last updated 1:16 AM UTC, 10/6/2026

Powered by Luxury Presence
