Property photo 1
Property photo 2
Property photo 3
Property photo 4
Property photo 5
3 Beds
3 Baths
1,879 sqft

$199,000

6883 CANARY MEADOW DR, CONVERSE TX, 78109

Price per sqft$105.91
Built in1994
Property size1,879 sqft
Property typeResidential

Overview

Active

Act

Listed Aug 21, 2026

Updated 2 days ago

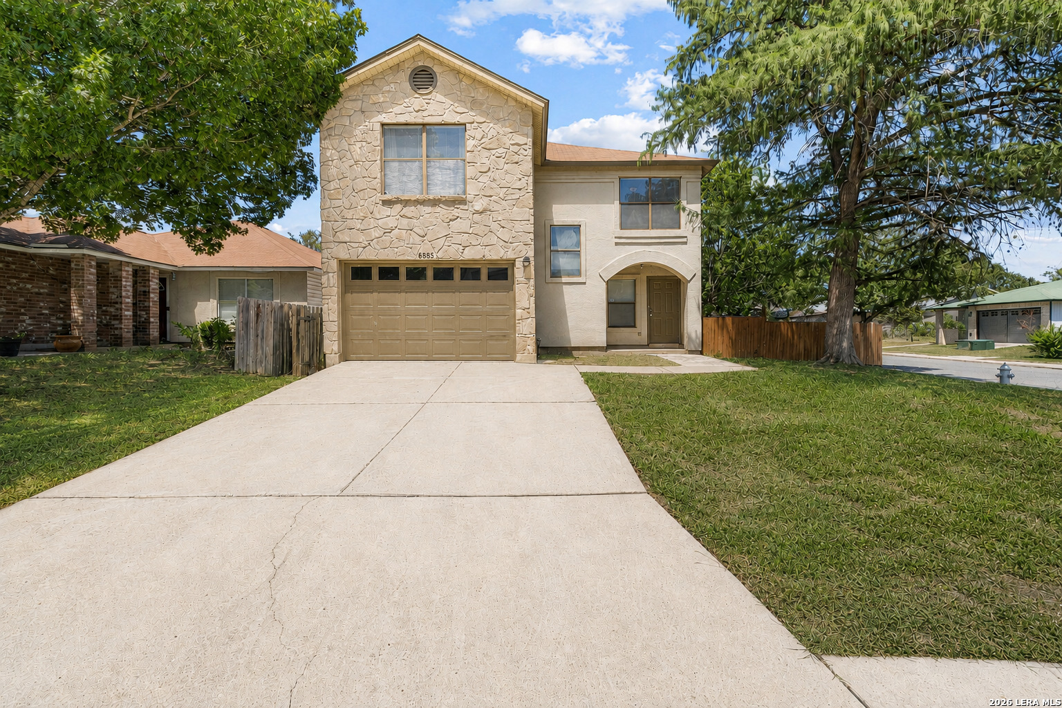
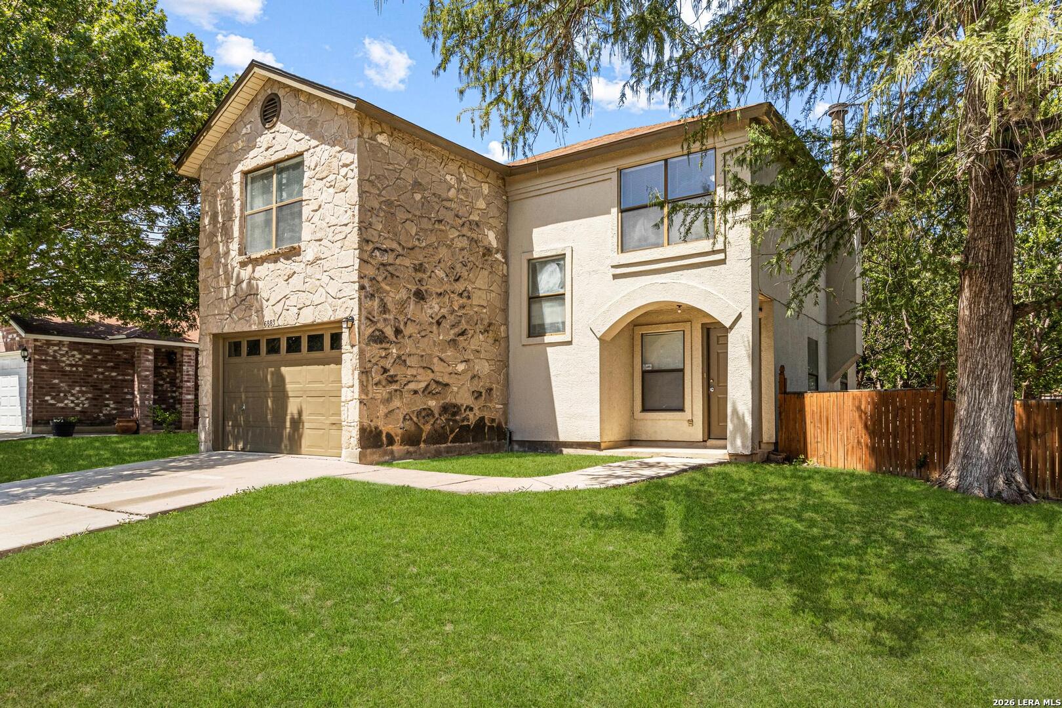
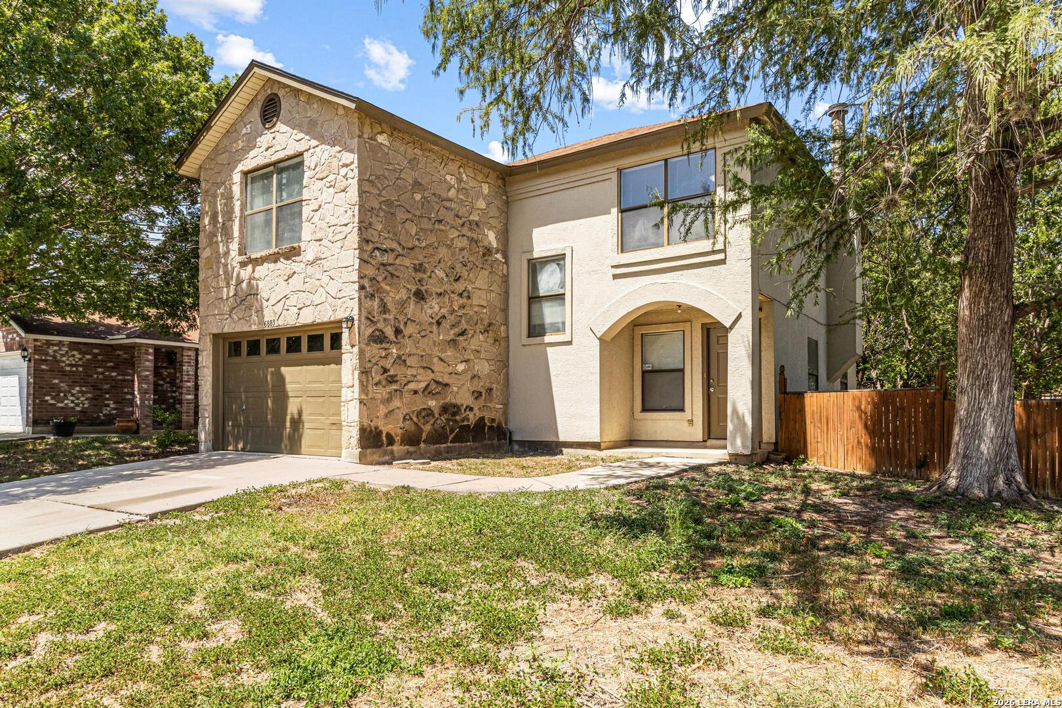
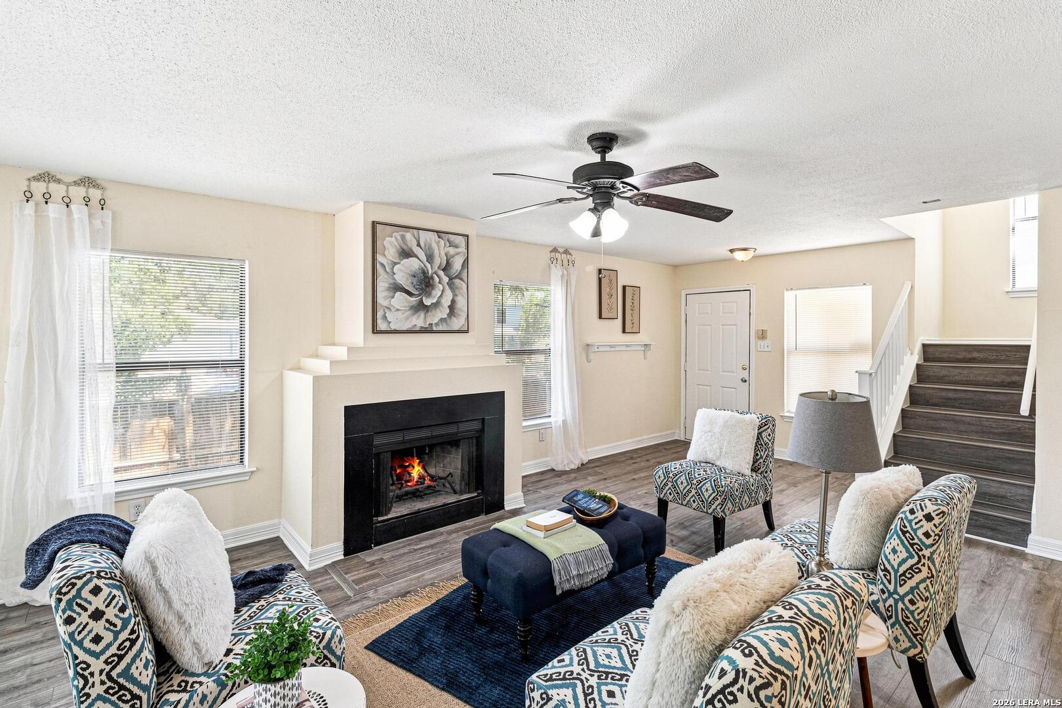
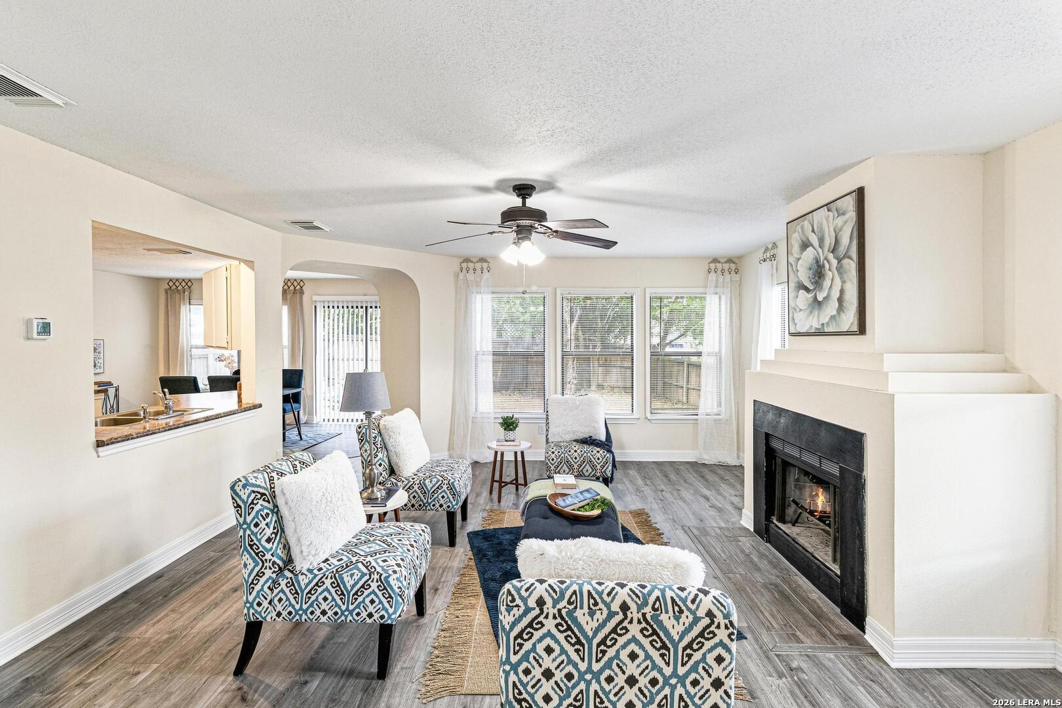
OPEN HOUSE: SUNDAY, OCT 4th 1-4pm! $5,000 in Seller Concessions toward Closing Costs or Rate Buy Down! New Roof Replacement-Coming Soon! Come check out this beautifully updated two-story home offering 1,879 square feet of comfortable living space on a desirable corner lot. Featuring 3 spacious bedrooms, 2.5 bathrooms, and a versatile game room. This move-in-ready home has been thoughtfully refreshed with new laminate flooring (July 2026), fresh interior paint (July 2026), newly painted white kitchen cabinets (Aug 2026), new upstairs secondary bathtub (Aug 2026) and new blinds. All of these updates create a bright, modern feel throughout the home. The open-concept floor plan is ideal for both everyday living and entertaining, with generous living and dining spaces that flow seamlessly into the kitchen. Upstairs, the game room provides the perfect flex space for a media room, playroom, home office, or fitness area. Step outside to enjoy the covered patio overlooking the large, fully fenced backyard on a 0.16-acre corner lot, offering plenty of room for outdoor entertaining, pets, gardening, or future additions. Ideally located with convenient access to shopping, dining, parks, schools, major commuter routes, and close proximity to Fort Sam Houston, Randolph Air Force Base, and Joint Base San Antonio, this home offers both comfort and convenience. With its modern updates, functional layout, and prime location, this move-in-ready home is ready to welcome its next owner. Schedule your private showing today!

$1,324/mo

Est. mortgage payment based on a $199,000 home price.

All estimates are provided by Luxury Presence for informational purposes only. Actual amounts may vary.

Additional information

MLS® ID
2010591

Interior Features

Bedrooms
3
Bathrooms
3
Fireplace
Yes
Cooling
Yes
Heating
Yes
Basement
No

Exterior Features

Lot Size
0.16 Acres

Other Property Details

Taxes
$3,828
Tax Frequency
Annually
MLS provider logo

Courtesy of Stacy Robinson, LPT Realty, LLC

Listing Contact: (877) 366-2213

Source:  ©2026 Local Expertise Regional Access

The data relating to real estate for sale on this website comes in part from the Internet Data exchange (IDX) program of the Local Expertise Regional Access®. IDX information is provided exclusively for consumers' personal, non-commercial use and may not be used for any purpose other than to identify prospective properties consumers may be interested in purchasing. Real estate listings held by brokerage firms other than , are indicated by detailed information about them such as the name of the listing firms. Information deemed reliable but not guaranteed. The MLS may, at its discretion, require use of other disclaimers as necessary to protect participants and/or the MLS from liability. Copyright © [[year] Local Expertise Regional Access®. All Rights Reserved.

Data last updated 1:17 AM UTC, 10/6/2026

Powered by Luxury Presence
