Property photo 1
Property photo 2
Property photo 3
Property photo 4
Property photo 5
3 Beds
3 Baths
1,760 sqft

$295,000

11917 FLAME TREE COVE, SANANTONIO TX, 78213

Price per sqft$167.61
Built in2006
Property size1,760 sqft
Property typeResidential

Overview

Active

Pch

Listed May 1, 2026

Updated 1 min ago

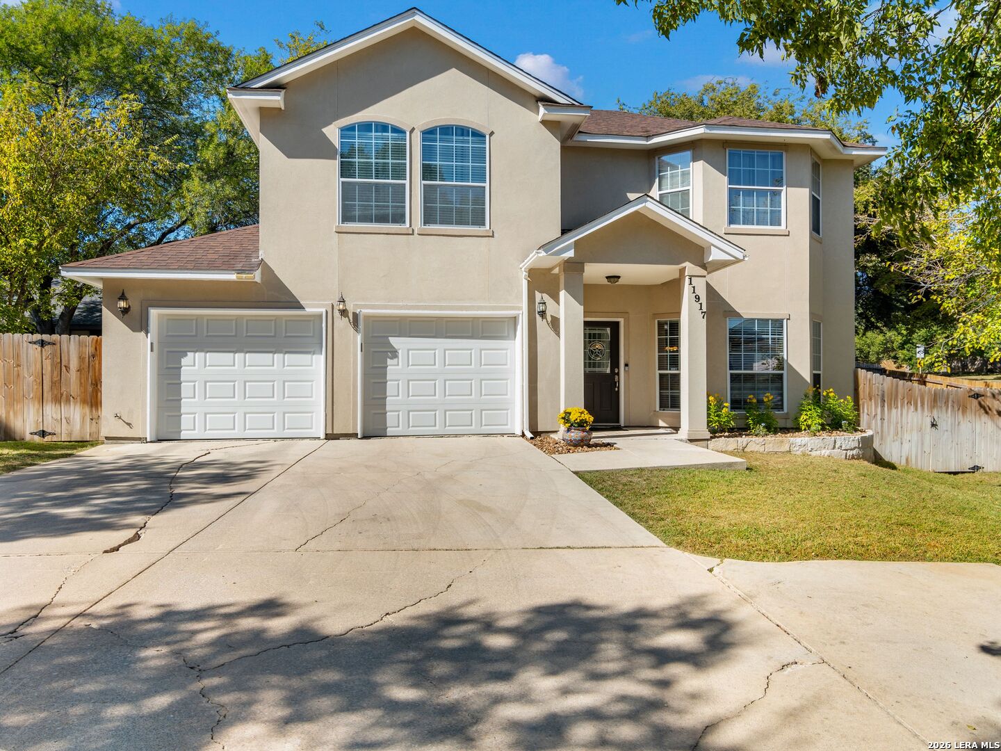
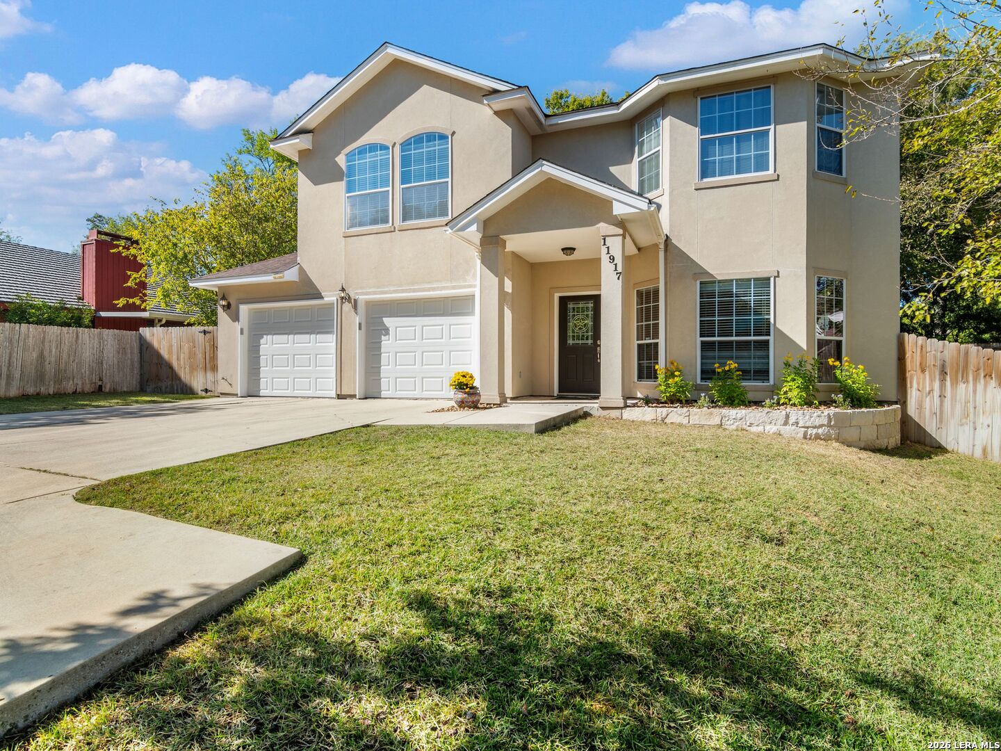
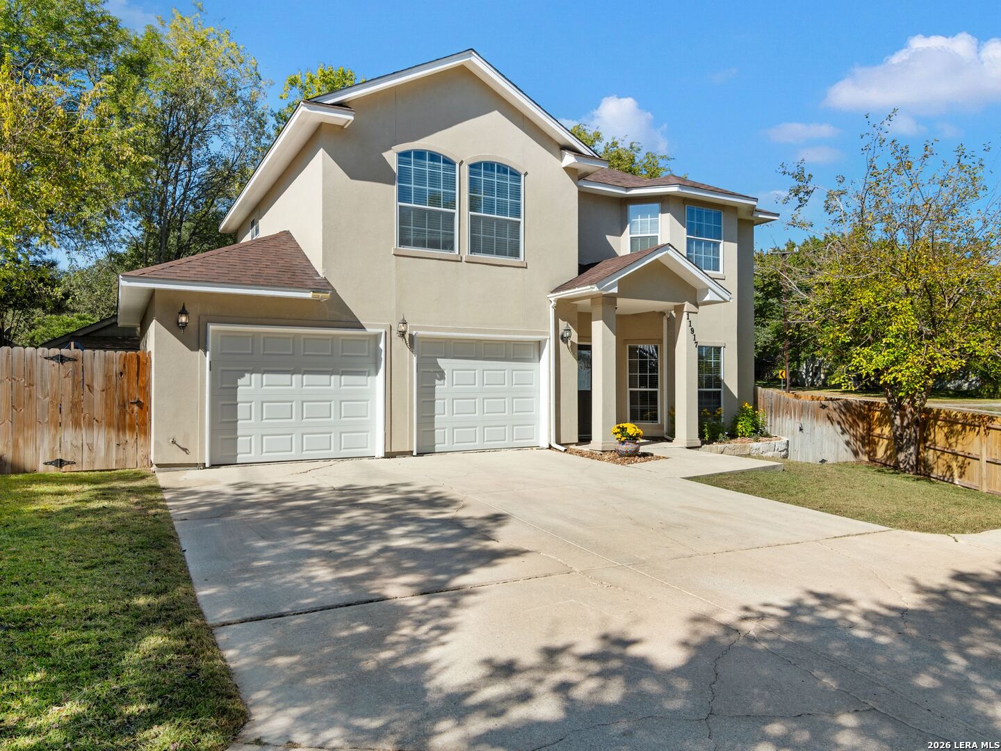
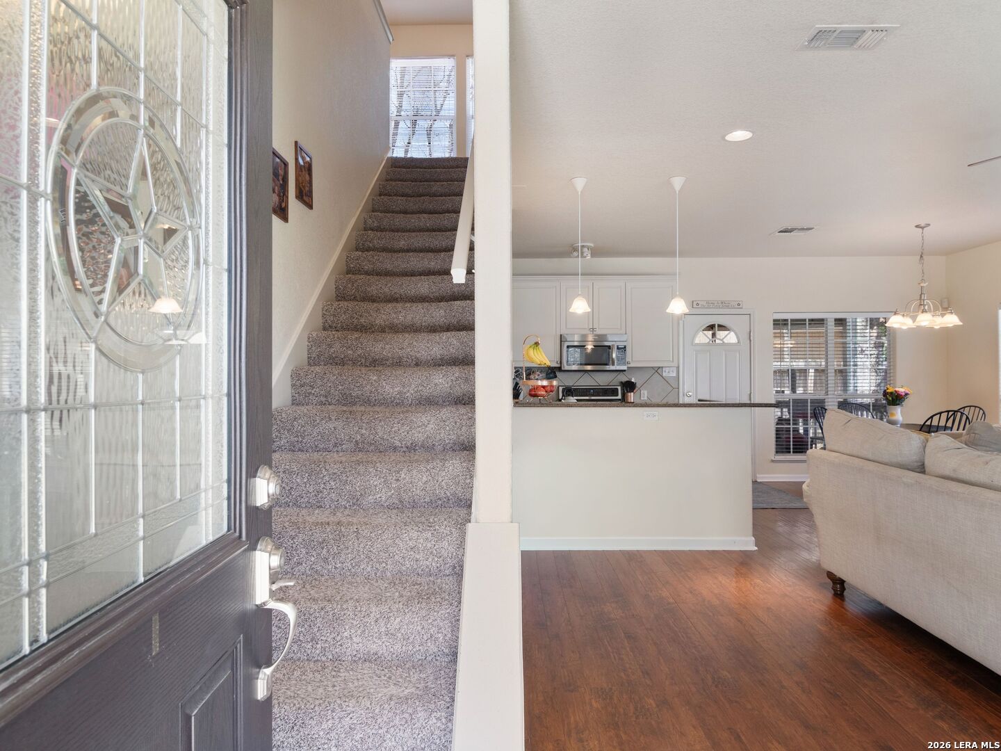
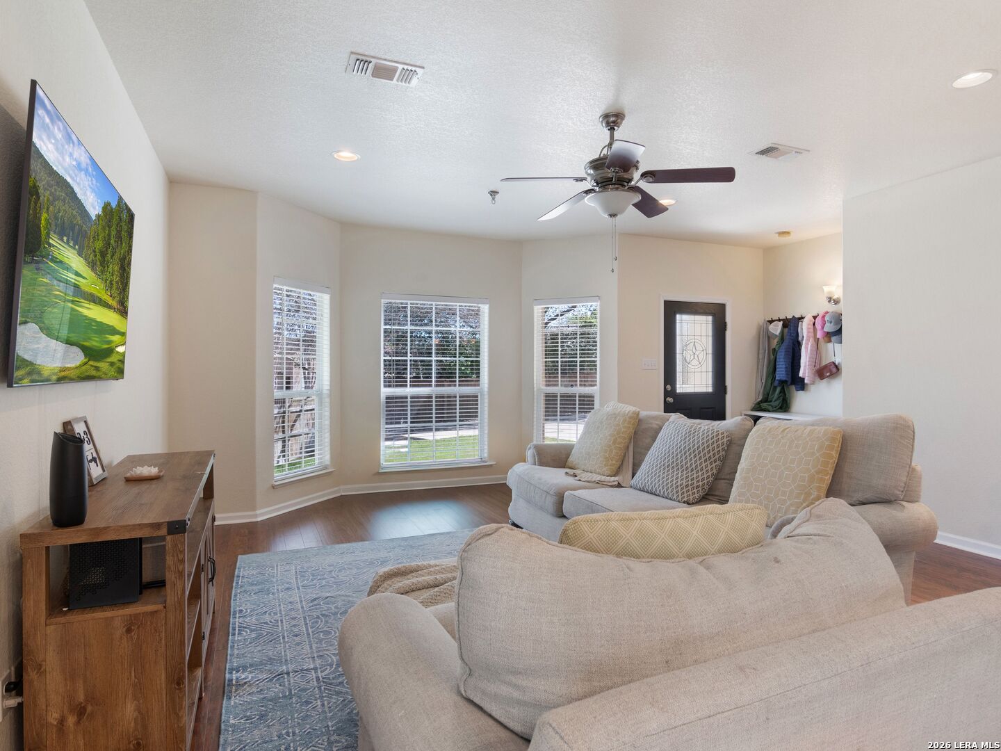
Seller is willing to offer up to $9,000 towards buyer concessions. Tucked away at the end of a cul-de-sac, this charming two-story home with a classic stucco exterior offers comfort, space, and a prime North San Antonio location within NEISD schools. Step inside to a light-filled living area featuring a welcoming bay window. The living space flows seamlessly into the kitchen and dining area, creating an ideal layout for everyday living and entertaining. The kitchen features granite countertops, ample cabinetry, and stainless steel appliances. Dedicated laundry room is spacious and offers sink. Upstairs, the primary suite provides a relaxing retreat with a generous walk-in closet and an ensuite bath with vanity. Additional bedrooms offer flexibility for guests, family, or a home office.Enjoy the outdoors from the spacious screened-in patio, perfect for relaxing or entertaining while overlooking the tree-filled backyard that creates a peaceful setting with natural shade and privacy. The oversized two-car garage includes a storage closet and is plumbed for a water softener, and the home also features a sprinkler system for easy yard maintenance. Ideally located less than 5 miles from San Antonio International Airport and 1.5 miles from Phil Hardberger Park, where residents enjoy trails, dog parks, playgrounds, basketball courts, and the iconic Skywalk Land Bridge. The home is also conveniently located near shopping, dining, the Medical Center, and major San Antonio employers, making commuting and everyday errands simple.

$1,963/mo

Est. mortgage payment based on a $295,000 home price.

All estimates are provided by Luxury Presence for informational purposes only. Actual amounts may vary.

Additional information

MLS® ID
1952313

Interior Features

Bedrooms
3
Bathrooms
3
Fireplace
Yes
Cooling
Yes
Heating
Yes
Basement
No

Exterior Features

Lot Size
0.2 Acres

Other Property Details

Taxes
$7,085
Tax Frequency
Annually
Secondary Association Fee
$100
MLS provider logo

Courtesy of Matthew Resnick, Kuper Sotheby's Int'l Realty

Listing Contact: (210) 698-3100

Source:  ©2026 Local Expertise Regional Access

The data relating to real estate for sale on this website comes in part from the Internet Data exchange (IDX) program of the Local Expertise Regional Access®. IDX information is provided exclusively for consumers' personal, non-commercial use and may not be used for any purpose other than to identify prospective properties consumers may be interested in purchasing. Real estate listings held by brokerage firms other than , are indicated by detailed information about them such as the name of the listing firms. Information deemed reliable but not guaranteed. The MLS may, at its discretion, require use of other disclaimers as necessary to protect participants and/or the MLS from liability. Copyright © [[year] Local Expertise Regional Access®. All Rights Reserved.

Data last updated 6:44 PM UTC, 10/9/2026

Powered by Luxury Presence
