Property photo 1
Property photo 2
Property photo 3
Property photo 4
Property photo 5
4 Beds
3 Baths
2,125 sqft

$535,000

1053 Cadogan Squire, SANANTONIO TX, 78260

Price per sqft$251.76
Built in2021
Property size2,125 sqft
Property typeResidential

Overview

Active

New

Listed Oct 3, 2026

Updated 7h ago

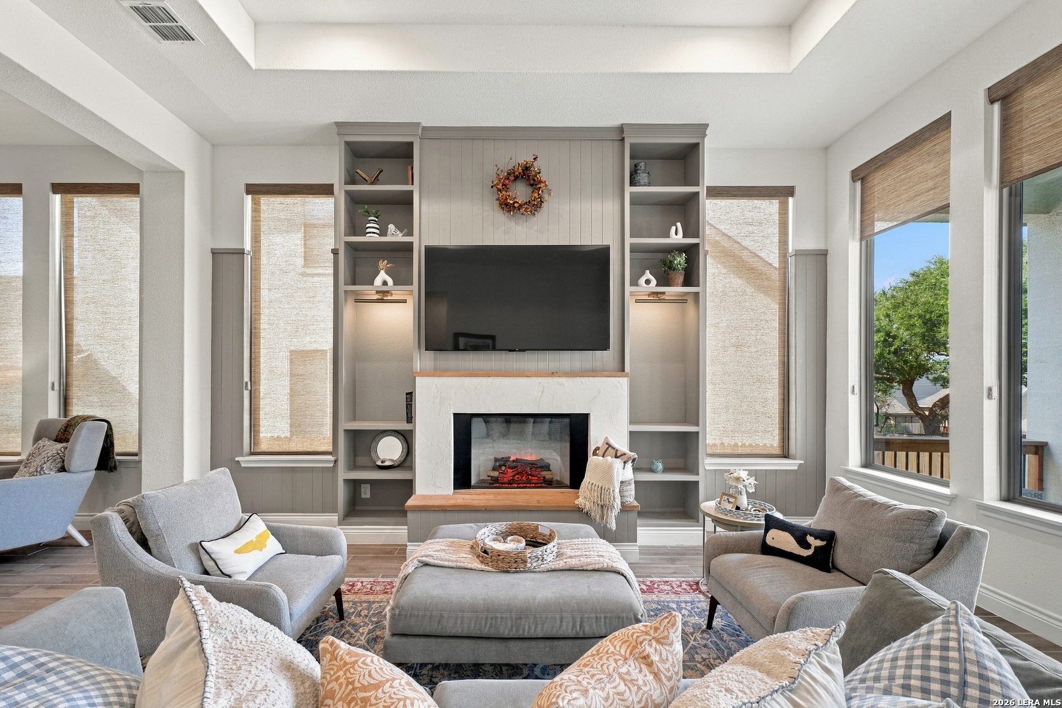
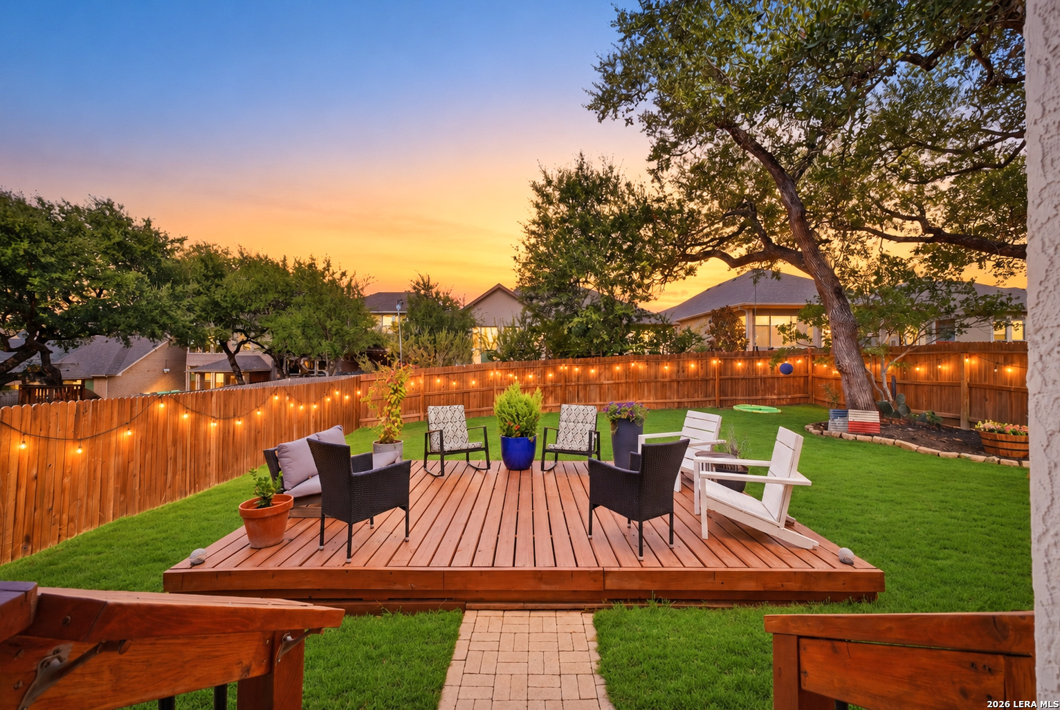
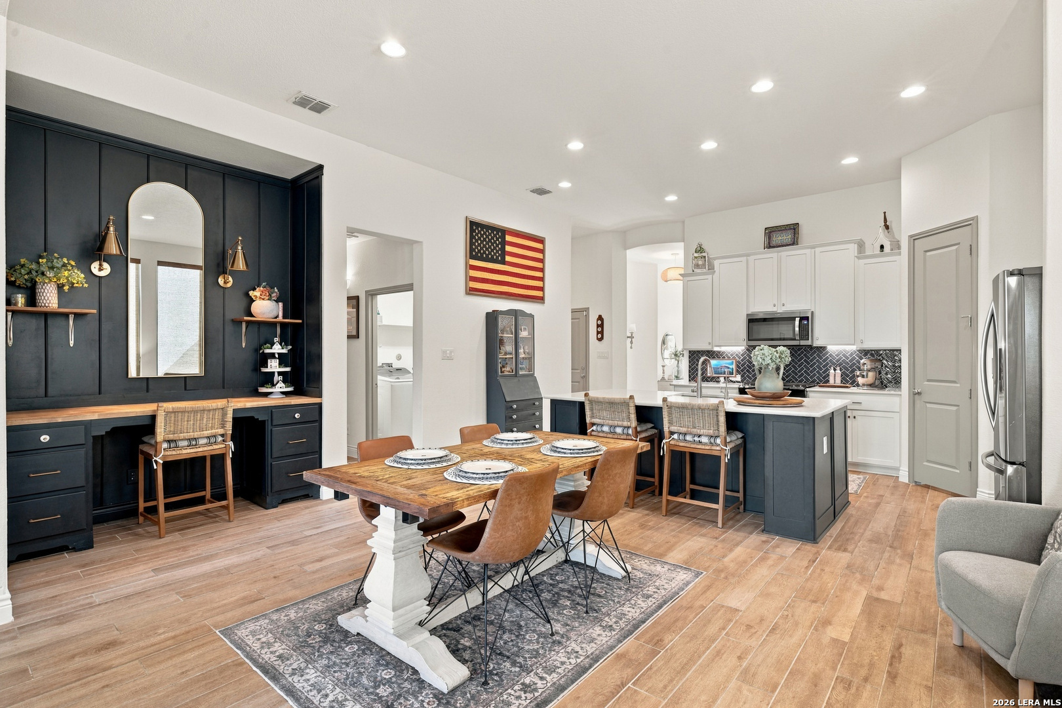
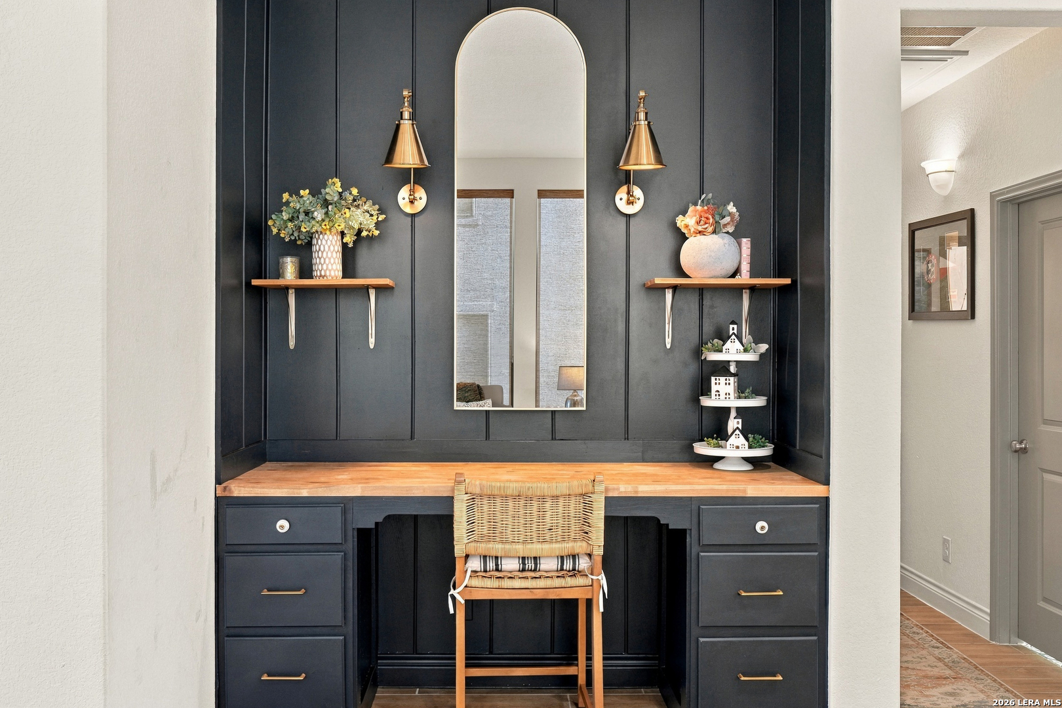
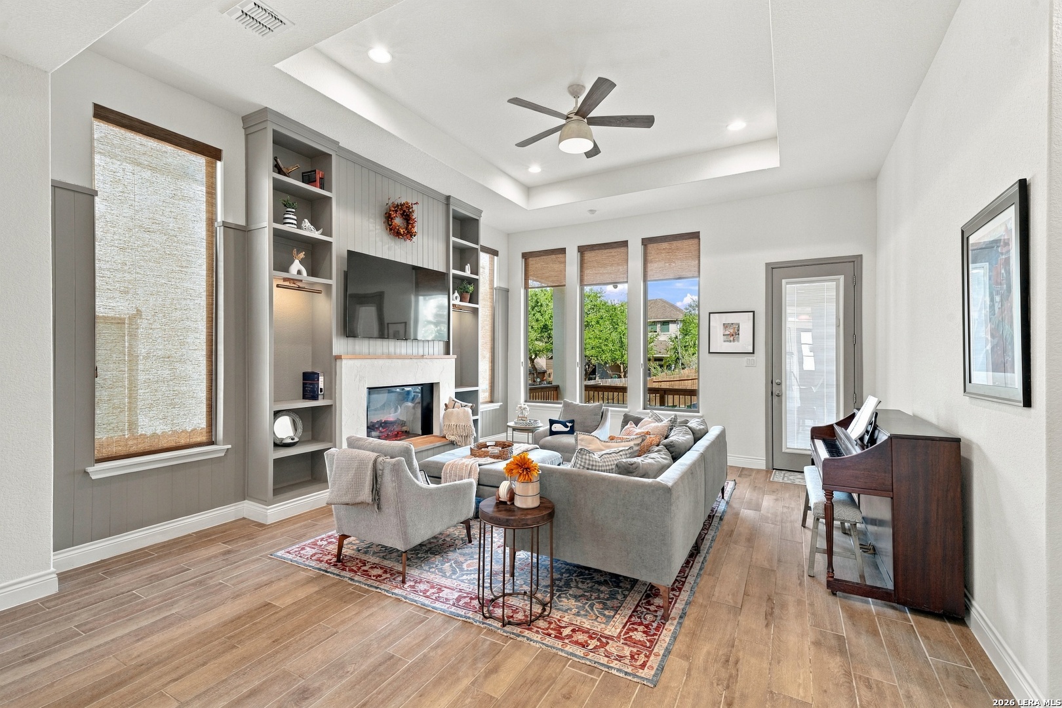
Beautiful custom finishes, abundant natural light, and a cozy fireplace that makes you want to call in and stay home. Located in Kinder Ranch at Sunday Creek, this four-bedroom, three-bath home blends inviting spaces with thoughtful upgrades throughout its single-story layout. High ceilings, tall windows, and wood-look tile complement the open kitchen, dining, and living areas. White cabinetry, a deep blue island, beautiful countertops, and a glossy blue herringbone backsplash give the kitchen its distinctive character. A custom built-in desk with a wood desktop, dark paneling, and brass sconces adds a stylish space for work or everyday organization. The living room features a custom fireplace wall with built-in shelving, accent lighting, and warm wood details. The TV and kitchen refrigerator convey. The front bedroom includes its own en suite bathroom, creating a private retreat for guests, extended family, or an older teen wanting a little more independence. The spacious primary suite is filled with natural light, with a curved wall of large windows and room to settle in with a book or morning coffee. Two walk-in closets offer generous storage, while a freestanding soaking tub and separate glass-enclosed shower create a relaxing place to unwind. Enjoy morning coffee on the covered patio or evenings with friends on the spacious wood deck beneath the backyard string lights. Mature trees, custom exterior trim lighting, and security features round out the home's thoughtful touches. At the edge of the Texas Hill Country, Kinder Ranch at Sunday Creek pairs beautiful surroundings with a location in highly rated Comal ISD, with elementary, middle, and high schools all within walking distance. Make this holiday season your first here, with cozy fall evenings and winter nights by the fire. Enjoy every day in a home that feels like your favorite getaway.

$3,559/mo

Est. mortgage payment based on a $535,000 home price.

All estimates are provided by Luxury Presence for informational purposes only. Actual amounts may vary.

Additional information

MLS® ID
2021144

Interior Features

Bedrooms
4
Bathrooms
3
Fireplace
Yes
Cooling
Yes
Heating
Yes
Basement
No

Exterior Features

Lot Size
0.15 Acres

Other Property Details

Taxes
$9,090
Tax Frequency
Annually
MLS provider logo

Courtesy of Crystal Woods, Real Broker, LLC

Listing Contact: (855) 450-0442

Source:  ©2026 Local Expertise Regional Access

The data relating to real estate for sale on this website comes in part from the Internet Data exchange (IDX) program of the Local Expertise Regional Access®. IDX information is provided exclusively for consumers' personal, non-commercial use and may not be used for any purpose other than to identify prospective properties consumers may be interested in purchasing. Real estate listings held by brokerage firms other than , are indicated by detailed information about them such as the name of the listing firms. Information deemed reliable but not guaranteed. The MLS may, at its discretion, require use of other disclaimers as necessary to protect participants and/or the MLS from liability. Copyright © [[year] Local Expertise Regional Access®. All Rights Reserved.

Data last updated 4:21 AM UTC, 10/9/2026

Powered by Luxury Presence
