Property photo 1
Property photo 2
Property photo 3
Property photo 4
Property photo 5
4 Beds
3 Baths
2,314 sqft

$525,000

410 Misty Water, SANANTONIO TX, 78260

Price per sqft$226.88
Built in1979
Property size2,314 sqft
Property typeResidential

Overview

Active

Pch

Listed Aug 29, 2026

Updated 3 days ago

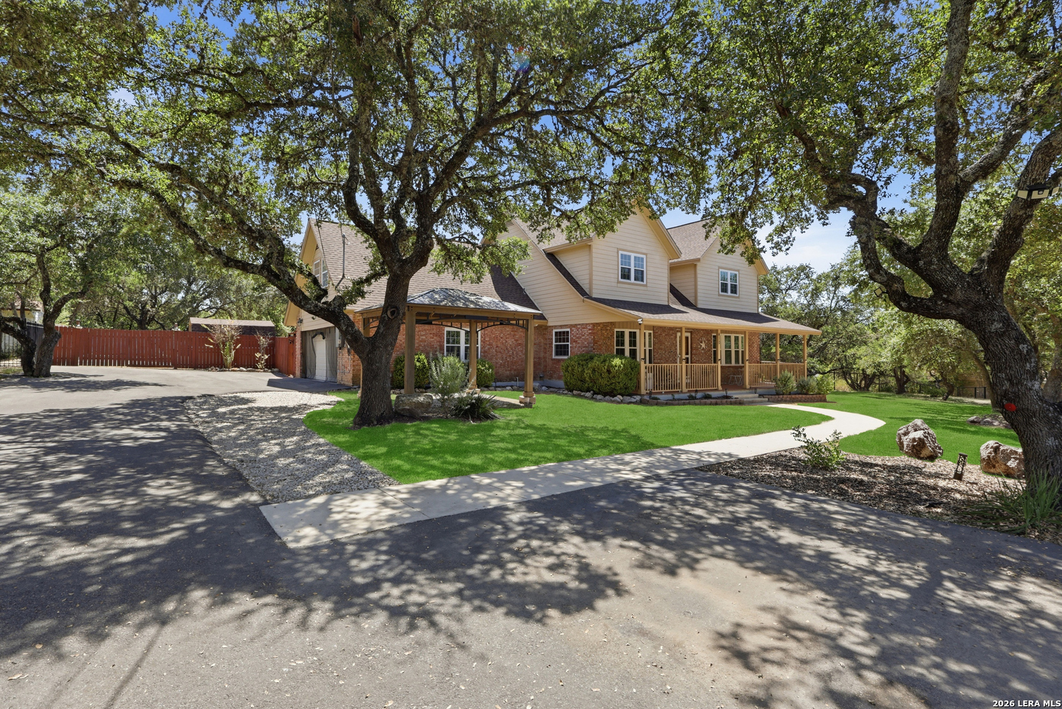
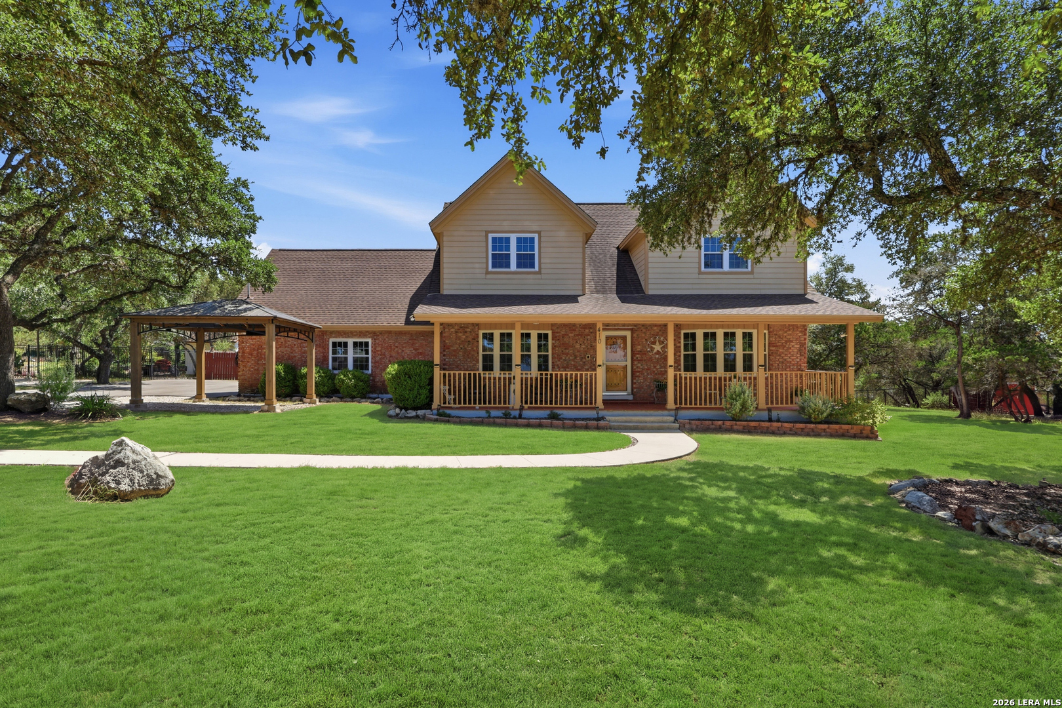
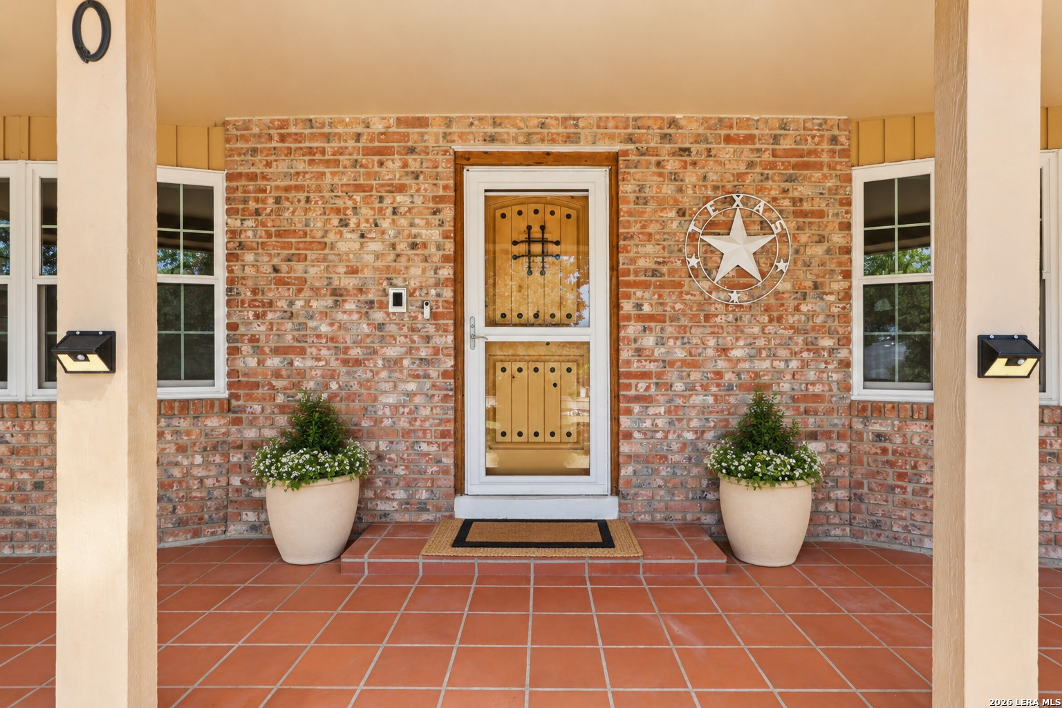
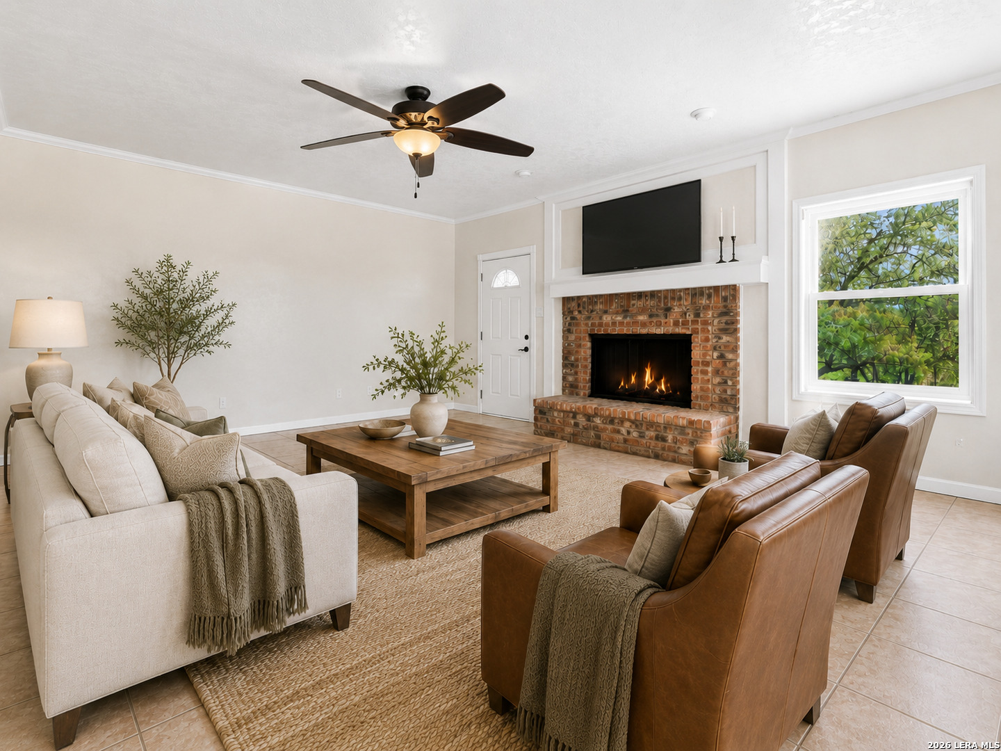
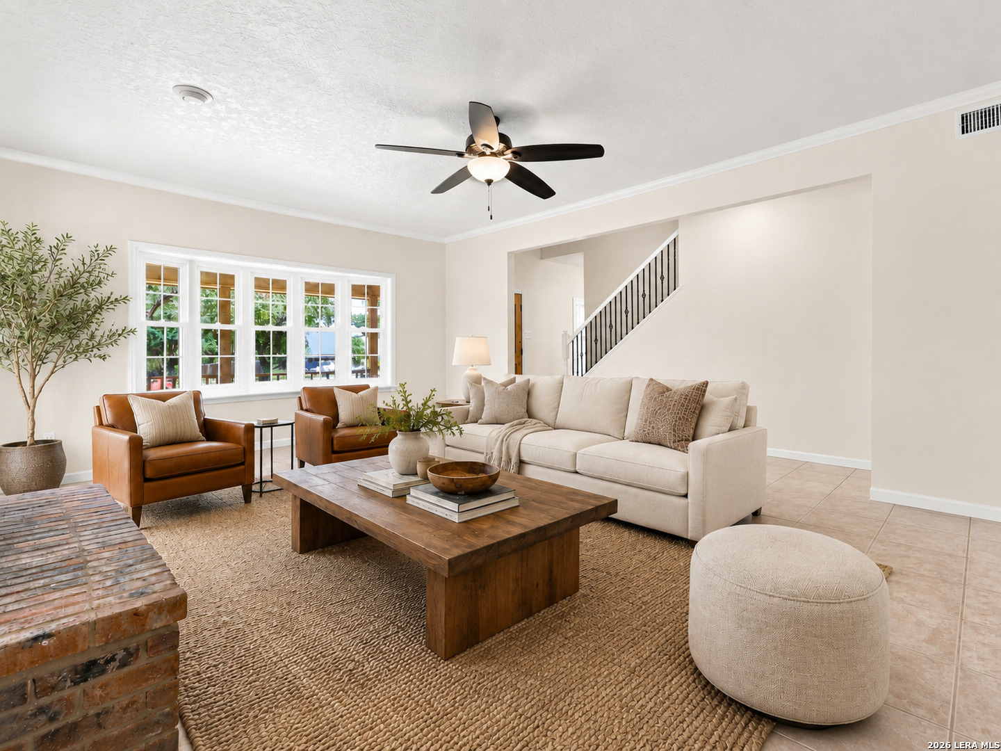
Half an acre in Timberwood Park, shaded front and back by mature live oaks, with the community center one block away - pool, pond, tennis, volleyball, gym, clubhouse and walking trails. Room to spread out without giving up access to what you need. Comal ISD, HEB three miles out, The Rim and La Cantera in fifteen minutes. Four bedrooms and three full baths. A full bedroom and updated bath sit on the main level with two closets and multiple windows - a guest suite, a second primary, or an office with a door that closes. The fourth bedroom is currently used as a study; the closet can easily be put back. The kitchen has granite counters, white raised-panel cabinetry stacked to the crown, an apron-front sink, stainless appliances, a walk-in pantry, pull-out storage and a tiled backsplash with a linear glass mosaic band. All three full baths were reworked in the same vocabulary - granite, white cabinetry, brushed nickel, tiled walk-in showers with mosaic detail. Upstairs, the primary bath has a double granite vanity, linen built-in and an oversized shower tiled floor to ceiling with a granite bench and two inset niches. No carpet. Tile below, wood laminate above and on the stair treads, wrought iron balusters. Brick fireplace with raised hearth, crown molding, five-unit bow window. Formal dining with raised-panel wainscot. Breakfast area with bay window and patio access. Utility room with granite and garage entry. Oversized covered patio on stained concrete under timber beams. Double-gated fence, storage building, side-entry garage with mini split. Attic decked across the full span.

$3,493/mo

Est. mortgage payment based on a $525,000 home price.

All estimates are provided by Luxury Presence for informational purposes only. Actual amounts may vary.

Additional information

MLS® ID
2012665

Interior Features

Bedrooms
4
Bathrooms
3
Fireplace
Yes
Cooling
Yes
Heating
Yes
Basement
No

Exterior Features

Lot Size
0.56 Acres

Other Property Details

Taxes
$2,996
Tax Frequency
Annually
MLS provider logo

Courtesy of Tiffany Stevens, Real Broker, LLC

Listing Contact: (855) 450-0442

Source:  ©2026 Local Expertise Regional Access

The data relating to real estate for sale on this website comes in part from the Internet Data exchange (IDX) program of the Local Expertise Regional Access®. IDX information is provided exclusively for consumers' personal, non-commercial use and may not be used for any purpose other than to identify prospective properties consumers may be interested in purchasing. Real estate listings held by brokerage firms other than , are indicated by detailed information about them such as the name of the listing firms. Information deemed reliable but not guaranteed. The MLS may, at its discretion, require use of other disclaimers as necessary to protect participants and/or the MLS from liability. Copyright © [[year] Local Expertise Regional Access®. All Rights Reserved.

Data last updated 1:18 AM UTC, 10/6/2026

Powered by Luxury Presence
