Property photo 1
Property photo 2
Property photo 3
Property photo 4
Property photo 5
4 Beds
4 Baths
3,286 sqft

$484,220

4716 Gypsum Falls, SANANTONIO TX, 78253

Price per sqft$147.36
Built in2026
Property size3,286 sqft
Property typeResidential

Overview

Active

Bom

Listed Apr 20, 2026

Updated 43h ago

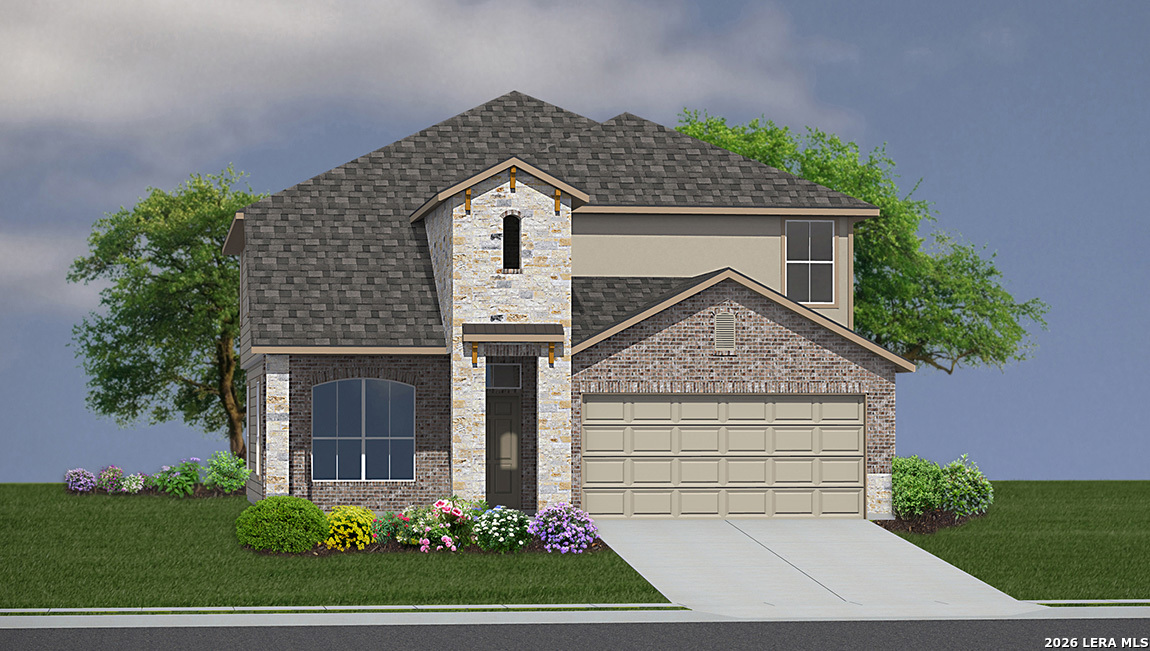


Introducing The Stallion, a two-story home featured at Riverstone at Westpointe in San Antonio, TX. This floor plan offers 3 classic front exteriors, a 2-car garage and a fully yard landscaping package, ensuring that your home looks its best every single day. Inside this 4 bedroom, 3.5 bath home, you'll find 3284 square feet of open-concept living. The first floor offers a welcoming entry way that opens to a secluded study room adjacent to a stunning formal dining room. A private hallway off the entry connects a powder bath and utility room, both with hard surface floors. A spacious eat-in kitchen and breakfast nook are located past the dining room and feature stainless steel appliances, beautiful quartz or granite countertops, a natural gas cooking range and a kitchen island with a breakfast bar and roomy, single basin sink. Your kitchen flows seamlessly into your breakfast nook and a living room with large windows and natural light. The private, main bedroom suite is an oasis, featuring large windows, carpet flooring, a ceiling fan and an attached ensuite bathroom. Enjoy dual vanity sinks, a private room for the toilet, a tiled walk-in shower and a walk-in closet with plenty of space! The second floor opens to a game room with plenty of natural light and space to play. Your secondary bedrooms are located upstairs as well and all feature walk-in closets. Bedroom 2 even has its own ensuite bathroom and is perfect for out-of-town guests in need of added privacy. A standout feature of The Stallion is the media room, located off the game room and provides plenty of entertainment space for television or movie lovers. Additional features include tall 9-foot ceilings, 2-inch faux wood blinds throughoutt the home, pre-plumb for water softener loop, hard surface flooring at the entry, downstairs, halls, living room, kitchen, and dining/breakfast area, and more! You'll enjoy added security in your new DR Horton home with our Home is Connected features. Using one central hub that talks to all the devices in your home, you can control the lights, thermostat and locks, all from your cellular device.

$3,222/mo

Est. mortgage payment based on a $484,220 home price.

All estimates are provided by Luxury Presence for informational purposes only. Actual amounts may vary.

Additional information

MLS® ID
1959534

Interior Features

Bedrooms
4
Bathrooms
4
Fireplace
Yes
Cooling
Yes
Heating
Yes
Basement
No

Exterior Features

Lot Size
0.12 Acres

Other Property Details

Taxes
$2
Tax Frequency
Annually
MLS provider logo

Courtesy of R.J. Reyes, Keller Williams Heritage

Listing Contact: (210) 493-3030

Source:  ©2026 Local Expertise Regional Access

The data relating to real estate for sale on this website comes in part from the Internet Data exchange (IDX) program of the Local Expertise Regional Access®. IDX information is provided exclusively for consumers' personal, non-commercial use and may not be used for any purpose other than to identify prospective properties consumers may be interested in purchasing. Real estate listings held by brokerage firms other than , are indicated by detailed information about them such as the name of the listing firms. Information deemed reliable but not guaranteed. The MLS may, at its discretion, require use of other disclaimers as necessary to protect participants and/or the MLS from liability. Copyright © [[year] Local Expertise Regional Access®. All Rights Reserved.

Data last updated 1:11 AM UTC, 10/6/2026

Powered by Luxury Presence
