Property photo 1
Property photo 2
Property photo 3
Property photo 4
Property photo 5
3 Beds
2 Baths
2,421 sqft

$549,000

1558 Trailridge Dr, CANYONLAKE TX, 78133

Price per sqft$226.77
Built in1966
Property size2,421 sqft
Property typeResidential

Overview

Active

Act

Listed Aug 7, 2026

Updated 3 days ago

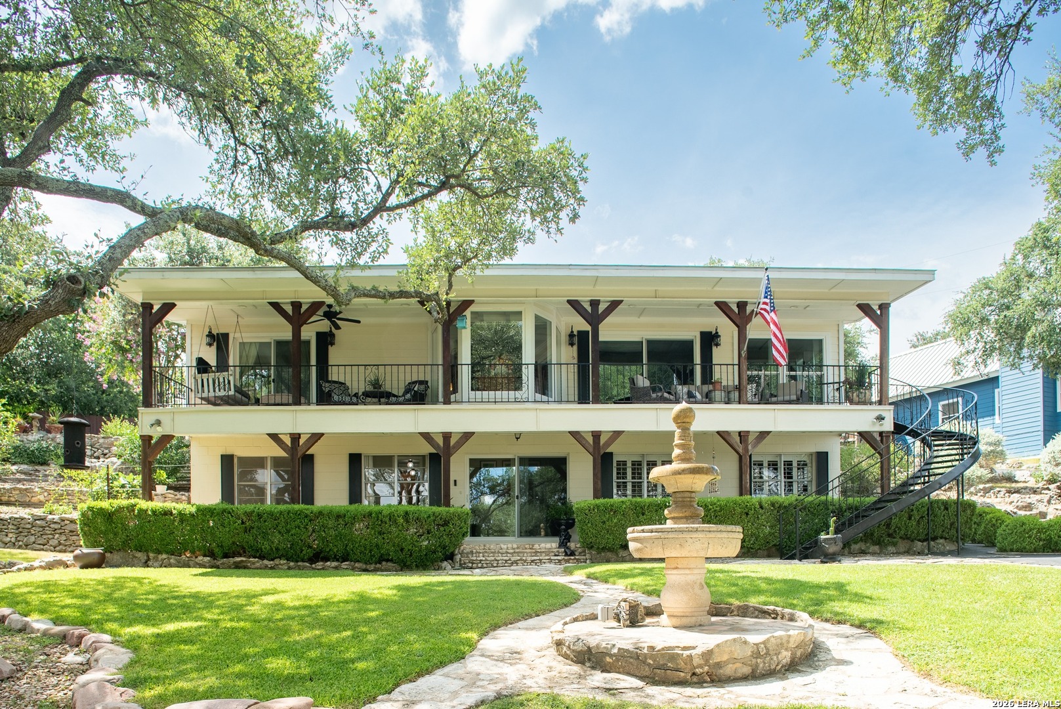
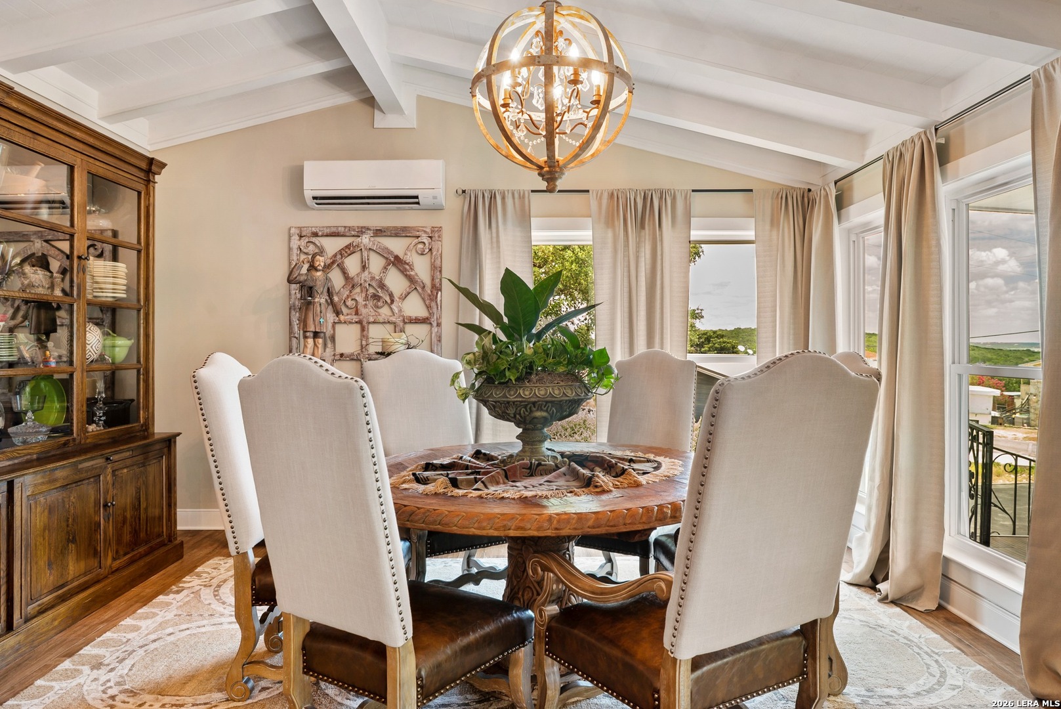
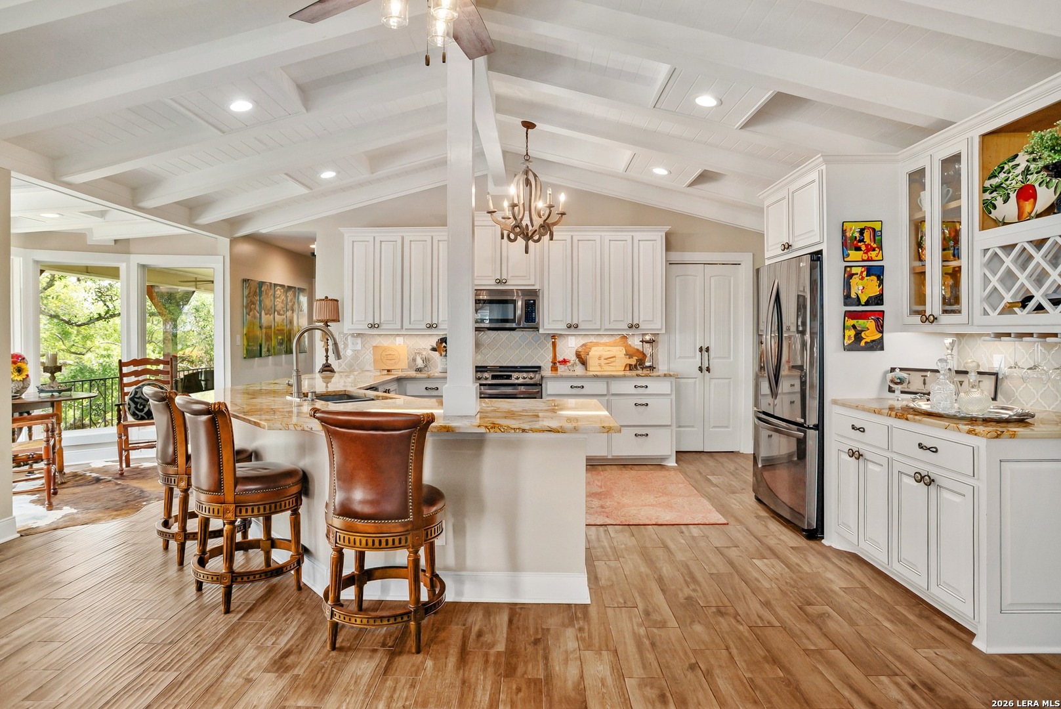
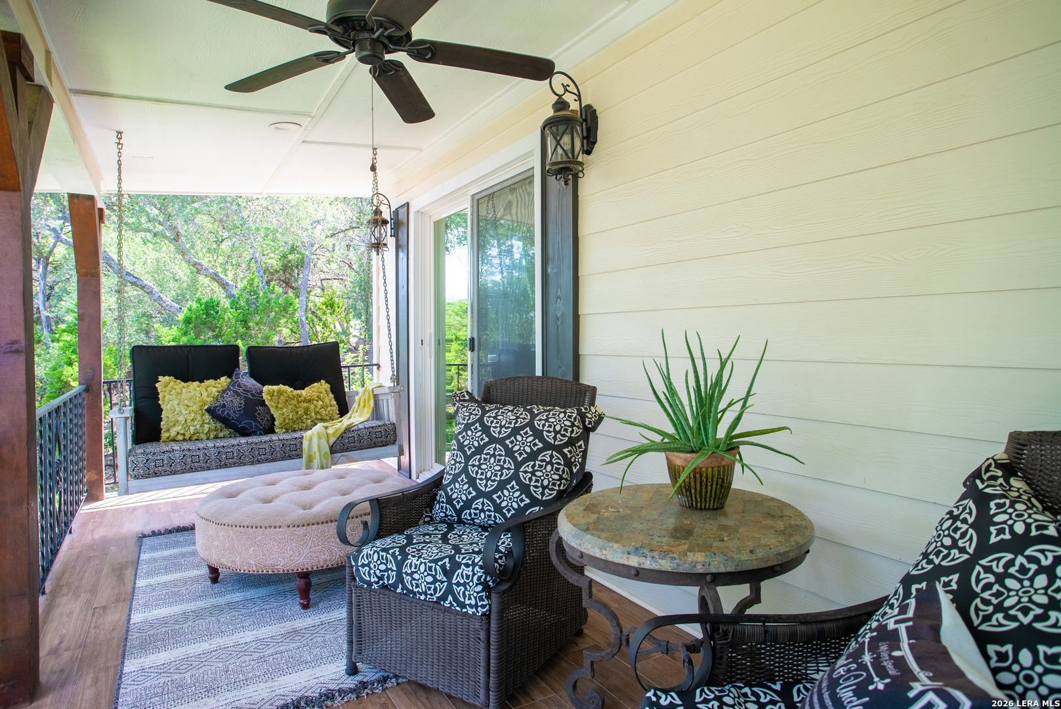
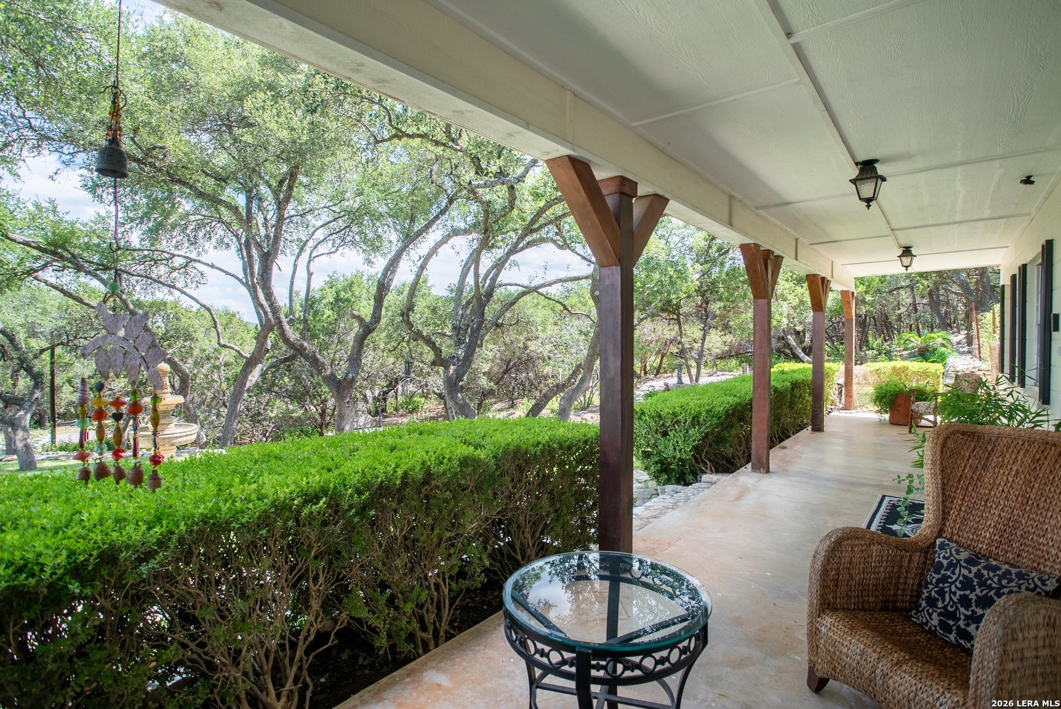
Seller offering up to $10,000 for Buyer to buy down mortgage rate or apply towards Buyer's closing cost! Set against the natural beauty of Canyon Lake, this distinctive home offers something increasingly hard to find-original character, thoughtful updates, and a design that makes the surrounding views part of everyday life. Beautifully maintained through the years, the two-story home features an inverted floor plan that places the main living spaces upstairs, where vaulted ceilings, hardwood floors, abundant windows, and expansive porches create an open, light-filled setting. At the heart of the upper level, the spacious kitchen combines style and function with quartz countertops, stainless steel appliances, a walk-in pantry, and generous workspace for cooking and entertaining. Multiple dining areas offer plenty of flexibility, including a large dining room, separate breakfast nook, and breakfast bar. The primary bedroom offers a comfortable retreat, while the beautifully updated primary bath brings a spa-like feel to the upper level. Stone countertops, tile, mirrors, and carefully selected finishes create a sophisticated space complete with a soaking tub, dual vanity, and walk-in shower. Downstairs, two additional bedrooms, a full bath, laundry area, and rec or TV room provide valuable flexibility for family, guests, a home office, hobbies, or multigenerational living. The outdoor spaces are every bit as inviting as the interiors. Porches on both levels overlook the beautifully maintained lawn, while a series of gathering spaces creates plenty of ways to enjoy the setting. Have dinner under the covered outdoor area, spend an evening around the firepit, settle into the covered side porch, work in the vegetable garden, or take advantage of the separate workshop. A winding exterior staircase adds architectural interest and leads to the home's primary second-floor entrance. Numerous improvements have been made over the years, including a metal roof, updated kitchen and baths, and electrical upgrades-enhancing the home for today while respecting the character and individuality that have defined it for decades. This home is a "must see"!!

$3,653/mo

Est. mortgage payment based on a $549,000 home price.

All estimates are provided by Luxury Presence for informational purposes only. Actual amounts may vary.

Additional information

MLS® ID
2006555

Interior Features

Bedrooms
3
Bathrooms
2
Fireplace
Yes
Cooling
Yes
Heating
Yes
Basement
No

Exterior Features

Lot Size
0.48 Acres

Other Property Details

Taxes
$6,163
Tax Frequency
Annually
MLS provider logo

Courtesy of Kathy Denny, Compass RE Texas, LLC.

Listing Contact: (214) 814-8100

Source:  ©2026 Local Expertise Regional Access

The data relating to real estate for sale on this website comes in part from the Internet Data exchange (IDX) program of the Local Expertise Regional Access®. IDX information is provided exclusively for consumers' personal, non-commercial use and may not be used for any purpose other than to identify prospective properties consumers may be interested in purchasing. Real estate listings held by brokerage firms other than , are indicated by detailed information about them such as the name of the listing firms. Information deemed reliable but not guaranteed. The MLS may, at its discretion, require use of other disclaimers as necessary to protect participants and/or the MLS from liability. Copyright © [[year] Local Expertise Regional Access®. All Rights Reserved.

Data last updated 1:16 AM UTC, 10/6/2026

Powered by Luxury Presence
