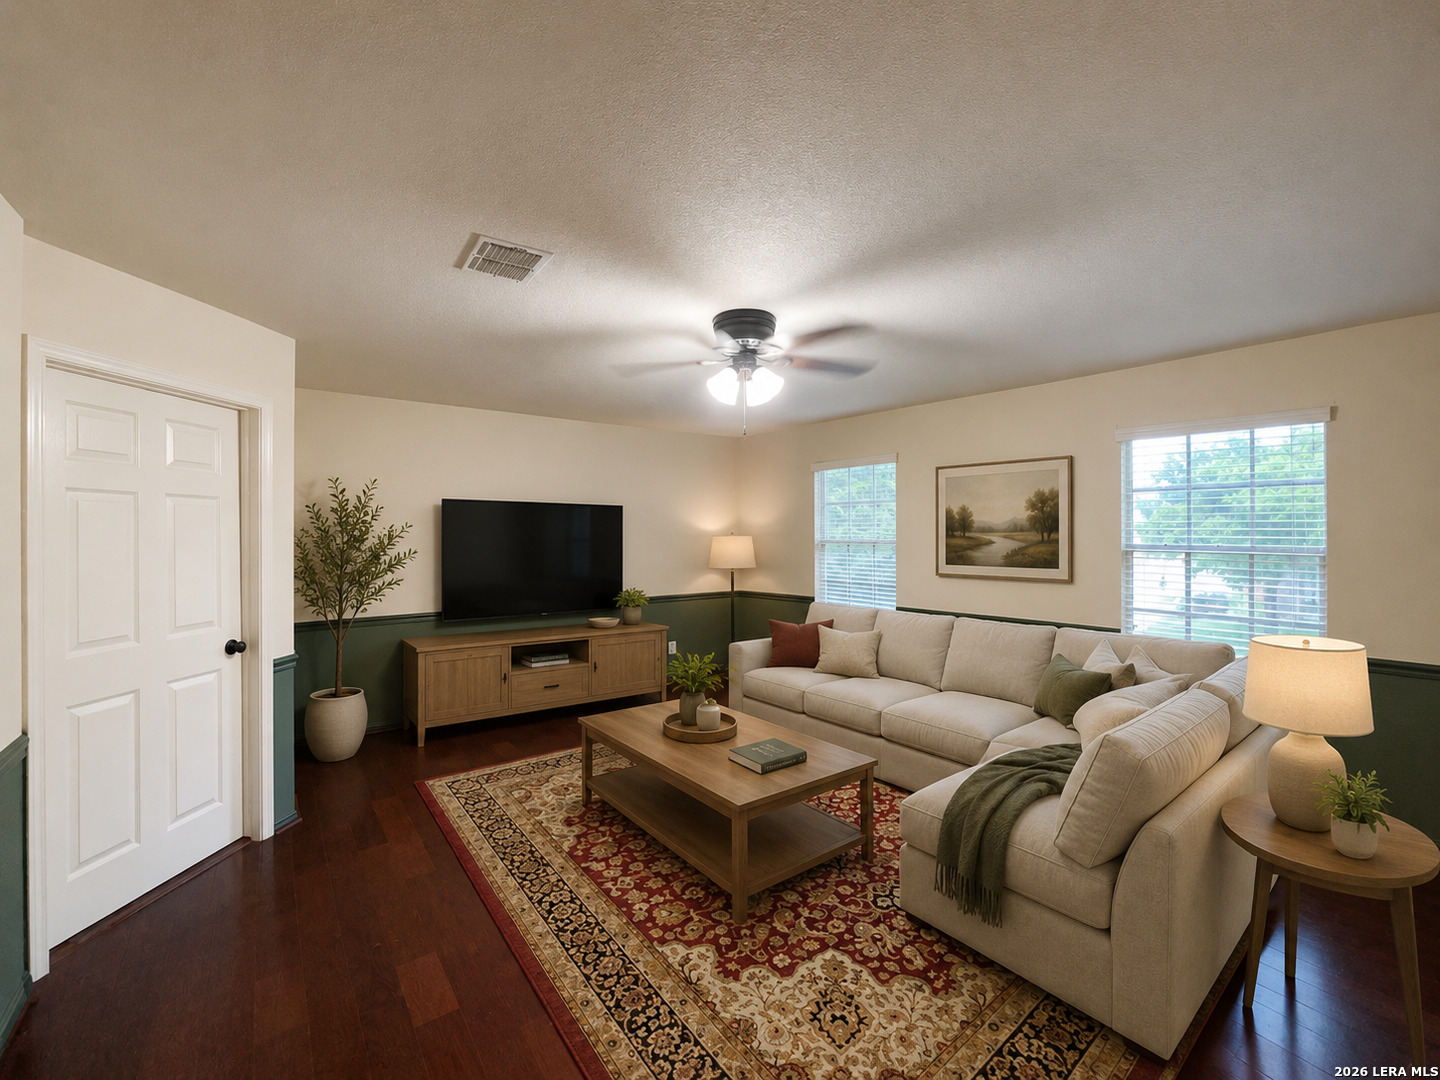
Property photo 1
Property photo 2
Property photo 3
Property photo 4
Property photo 5
5 Beds
3 Baths
2,139 sqft

$1,900

2611 Thunder Gulch, SANANTONIO TX, 78245

Price per sqft$0.89
Built in2006
Property size2,139 sqft
Property typeResidential

Overview

Active

Pch

Listed Jul 7, 2026

Updated 2 days ago

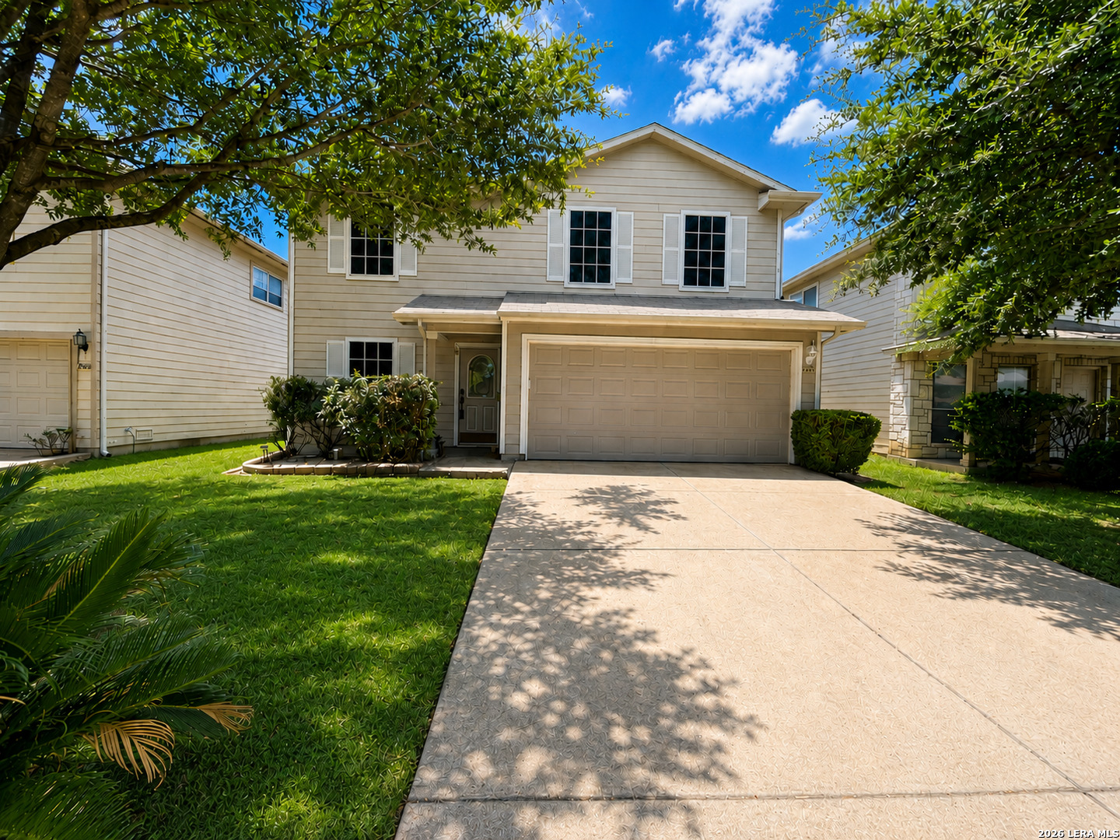
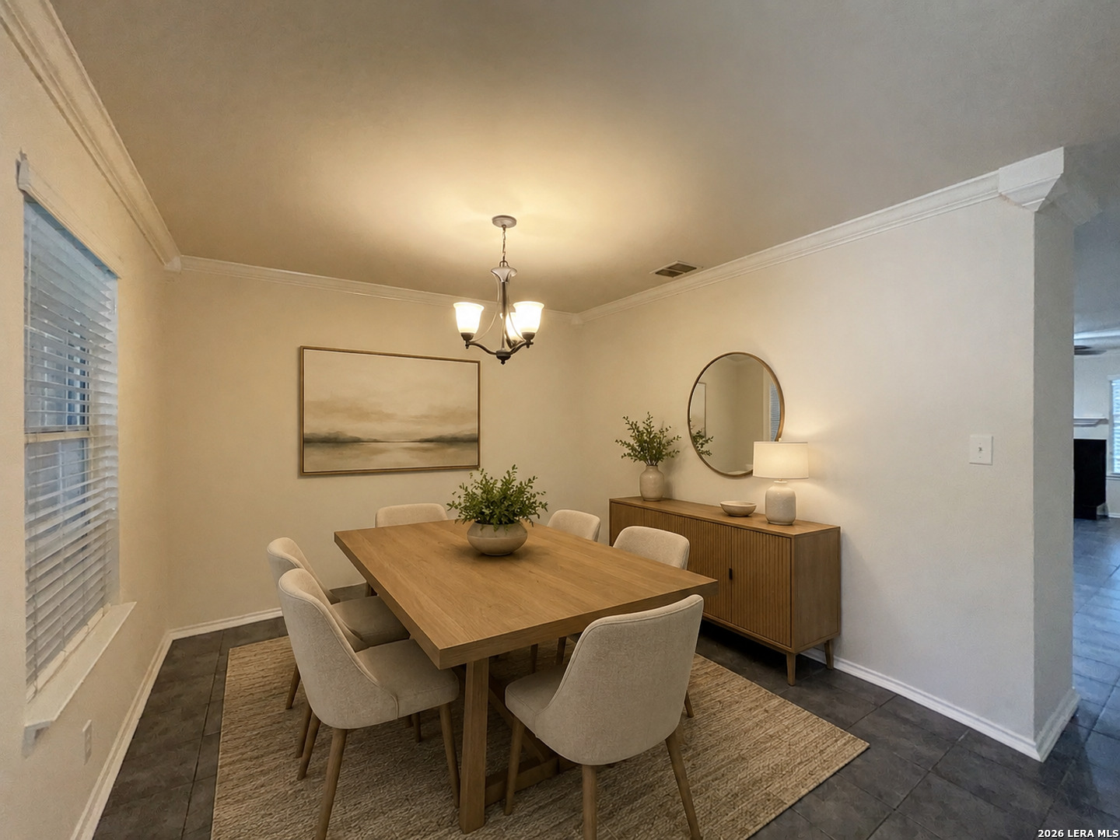
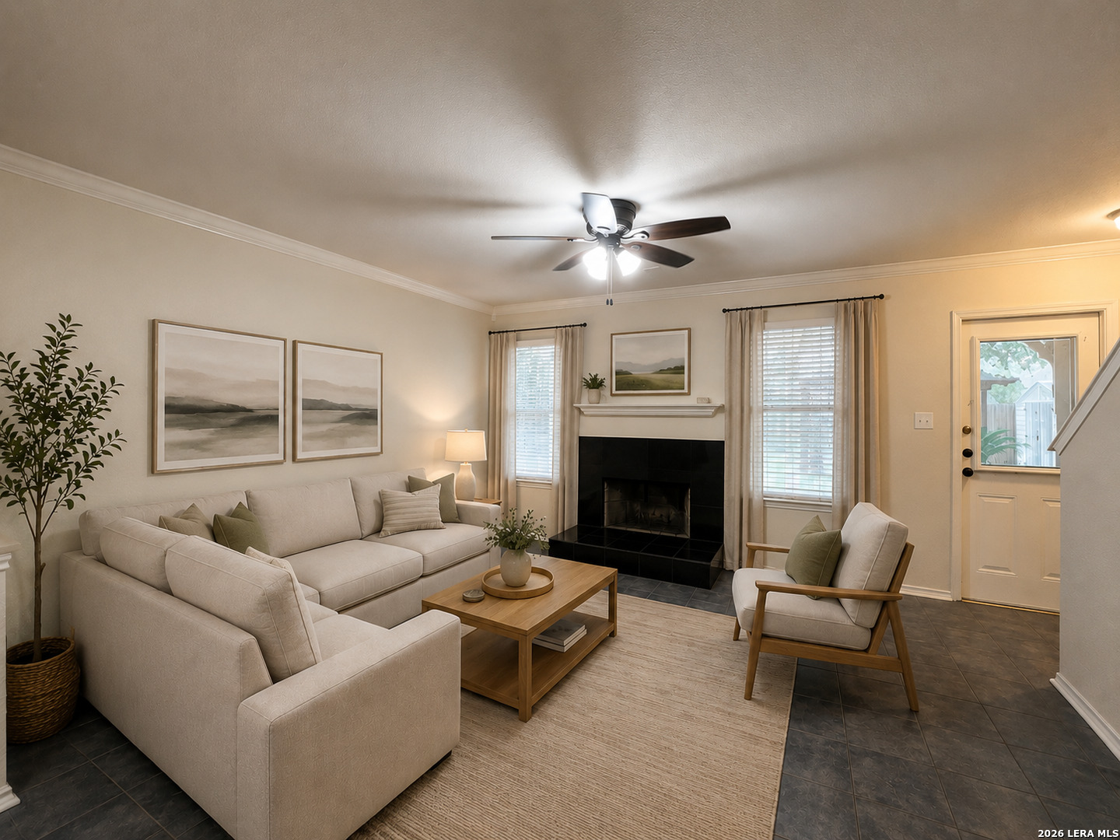
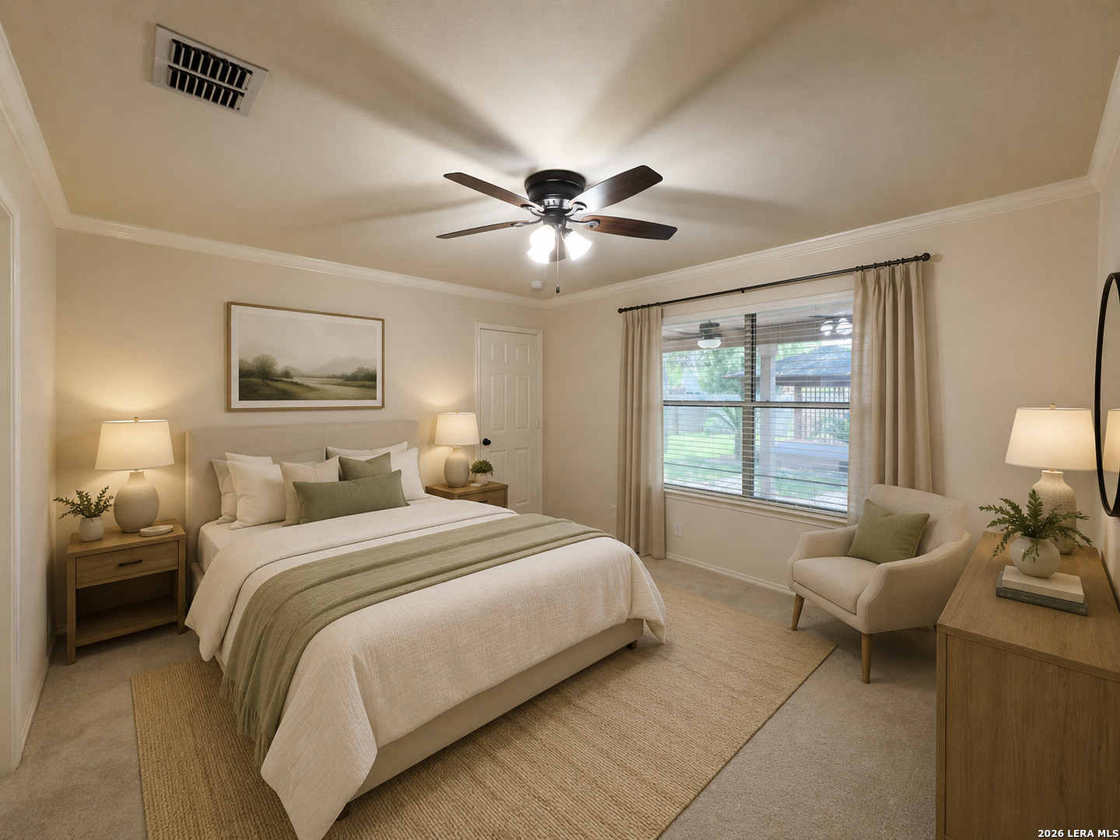
Welcome to this spacious and beautifully designed home, offering a versatile layout with multiple living spaces and thoughtful upgrades throughout. Featuring an open floor plan, this home combines comfort and functionality with a blend of carpet, ceramic tile and vinyl flooring, a dedicated dining room, a welcoming living room and a second living area upstairs that provides the perfect space for a media room, game room or home office. An alarm system, cozy fireplace, programmable HVAC thermostat and water softener add convenience and peace of mind. The well-appointed kitchen is designed for both everyday living and entertaining, featuring a large island, electric glass cooktop, dishwasher, microwave, pantry, refrigerator and a reverse osmosis drinking water system for fresh, filtered water right at the sink. Conveniently located upstairs, the laundry room includes washer and dryer hookups. The primary suite is privately situated on the main floor and offers a relaxing retreat with a spacious ensuite bath complete with a double vanity, garden tub, separate walk-in shower and an oversized walk-in closet. Step outside to enjoy the beautifully shaded backyard featuring mature trees, a covered patio, a deck/gazebo, a privacy fence, gutters and two storage buildings, providing plenty of room for outdoor living, hobbies and extra storage. Additional highlights include a two-car garage with an automatic door opener. Residents also enjoy access to community amenities including a basketball court, park, playground and the convenience of nearby shopping. "*PET APPS $30 with credit card/debit payment per profile or $25 by ACH per profile. All information in this marketing material is deemed reliable but is not guaranteed. Prospective tenants are advised to independently verify all information, including property features, availability, and lease terms, to their satisfaction. *some marketing photos may be virtually staged images*"

$13/mo

Est. mortgage payment based on a $1,900 home price.

All estimates are provided by Luxury Presence for informational purposes only. Actual amounts may vary.

Additional information

MLS® ID
1998256

Interior Features

Bedrooms
5
Bathrooms
3
Fireplace
Yes
Cooling
Yes
Heating
Yes
Basement
No

Exterior Features

Lot Size
0.11 Acres
MLS provider logo

Courtesy of Gregg Birdy, PMI Birdy Properties, CRMC

Listing Contact: (210) 524-9400

Source:  ©2026 Local Expertise Regional Access

The data relating to real estate for sale on this website comes in part from the Internet Data exchange (IDX) program of the Local Expertise Regional Access®. IDX information is provided exclusively for consumers' personal, non-commercial use and may not be used for any purpose other than to identify prospective properties consumers may be interested in purchasing. Real estate listings held by brokerage firms other than , are indicated by detailed information about them such as the name of the listing firms. Information deemed reliable but not guaranteed. The MLS may, at its discretion, require use of other disclaimers as necessary to protect participants and/or the MLS from liability. Copyright © [[year] Local Expertise Regional Access®. All Rights Reserved.

Data last updated 1:14 AM UTC, 10/6/2026

Powered by Luxury Presence
